

Villa · Benahavis
Villa 5 chambres à La Quinta, Benahavis
5 945 000 €
- 5 chambres
- 5 salles de bains
- 483 m²
- Réf. MAS421612
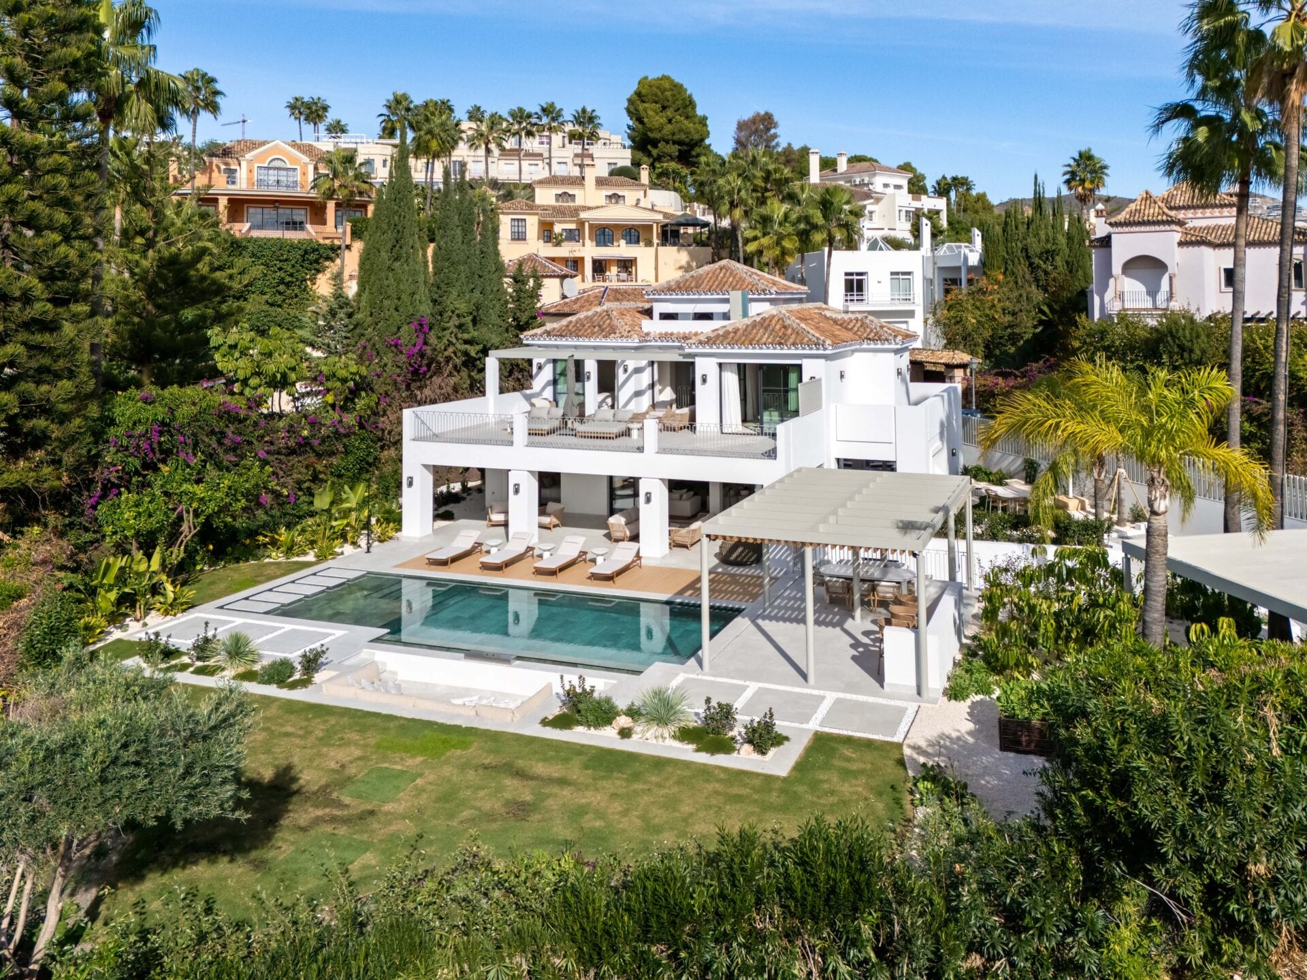
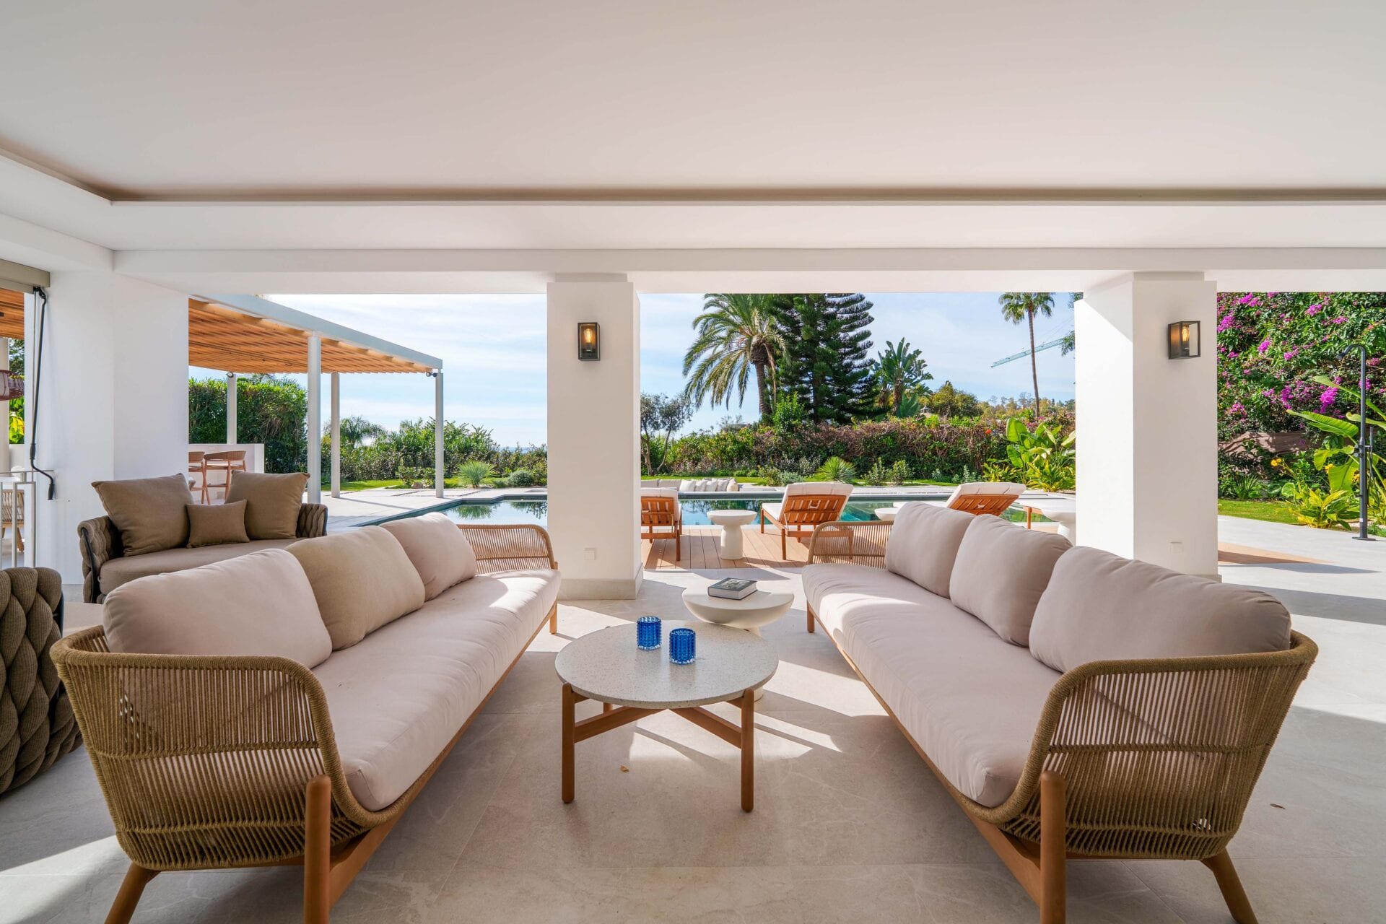
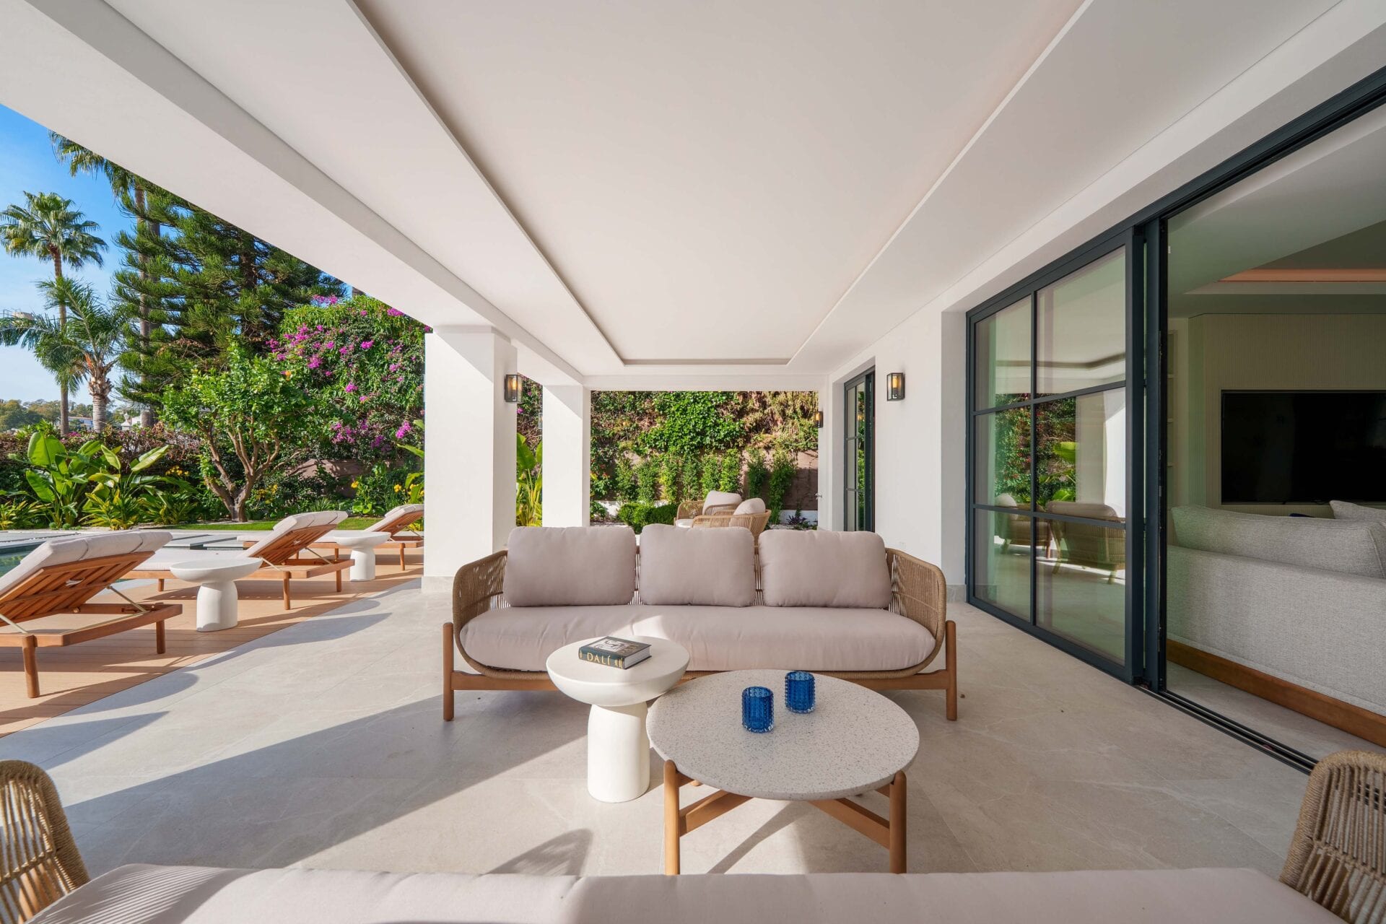
This beautifully renovated modern Mediterranean home in La Quinta offers an exceptional blend of striking architecture, refined interiors, and breathtaking sea views. Set on a generous 1,109 m² plot, the property presents a bright and contemporary atmosphere throughout, enhanced by elegant design elements by Soledad Merchant.
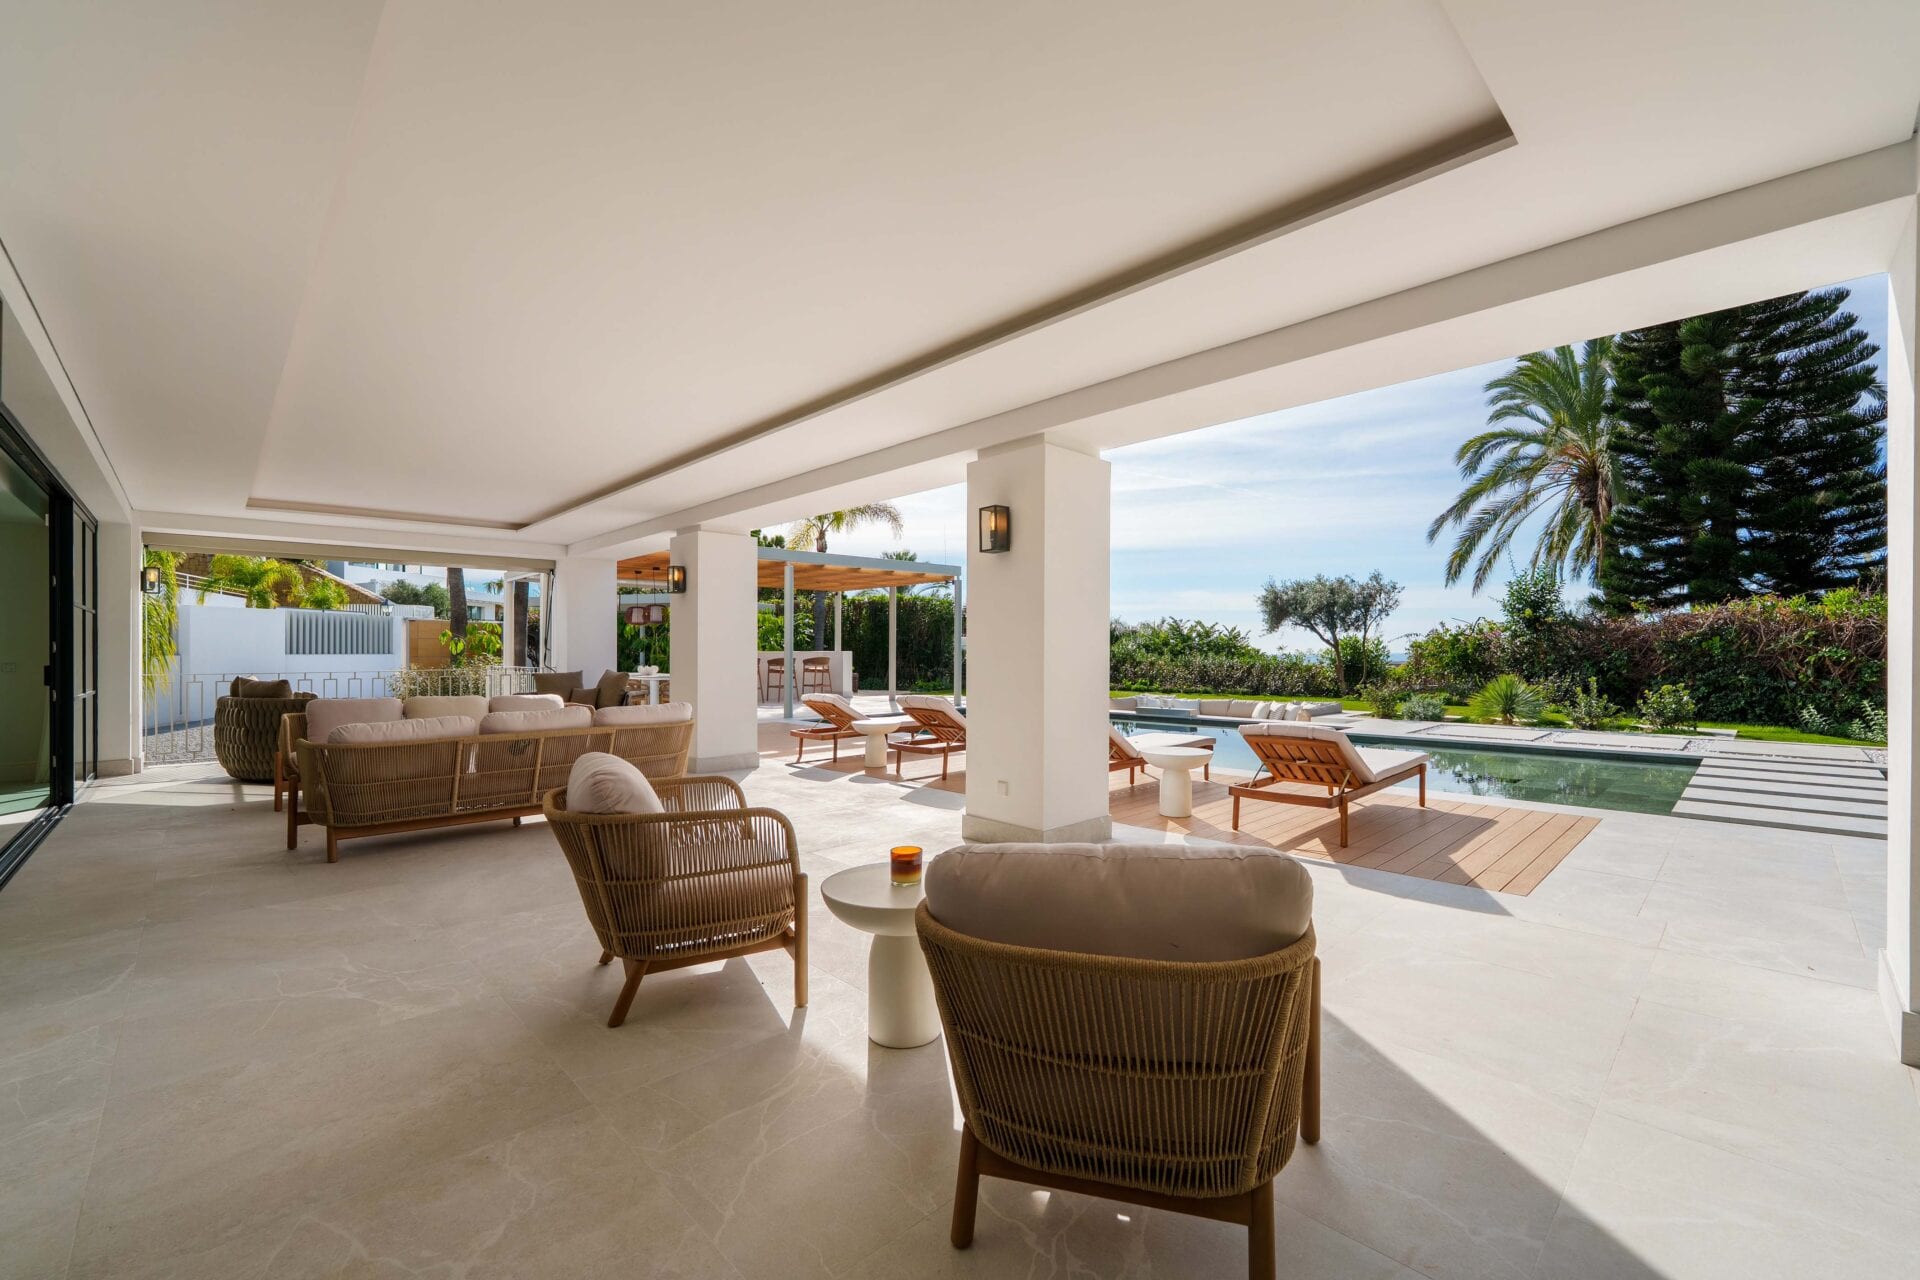
The main living area is a spacious, light-filled environment framed by floor-to-ceiling glass. Custom shelving, soft neutral tones, and carefully curated materials create a warm yet sophisticated ambience. The open layout flows naturally toward the outdoor spaces, allowing the living, dining, and lounge zones to work seamlessly together for both everyday comfort and stylish entertaining.
The kitchen stands out as one of the home’s most impressive features. Designed with clean lines and high-end finishes, it boasts a large central island, discreet built-in appliances, and ample storage hidden within bespoke cabinetry. With direct views to the living area and effortless access to the terraces and pool, it’s a space that encourages connection and easy movement—whether hosting or enjoying daily life.
The property includes five beautifully appointed bedrooms, each finished with the same attention to detail: calming colour palettes, tailored carpentry, and subtle lighting. The primary suite occupies the upper level, offering privacy along with direct access to a private terrace that captures wide-ranging views across the coastline. This floor extends to generous outdoor areas ideal for relaxing and taking in the scenery.
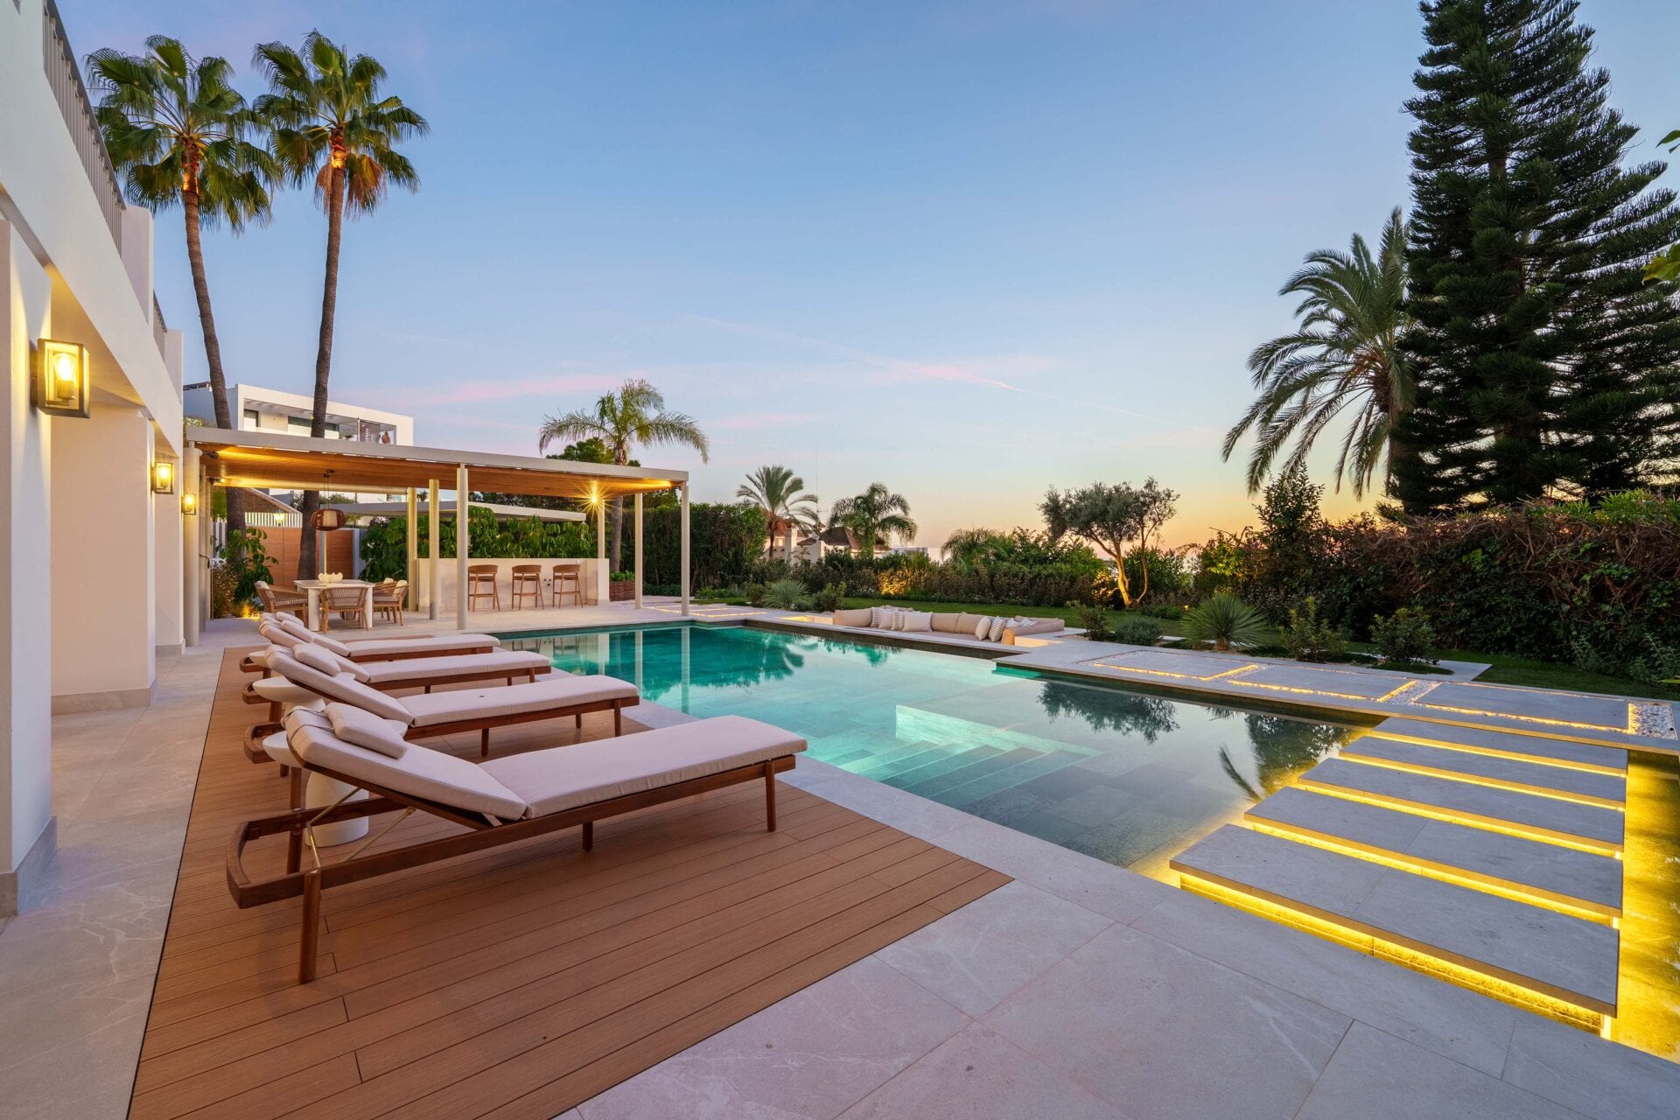
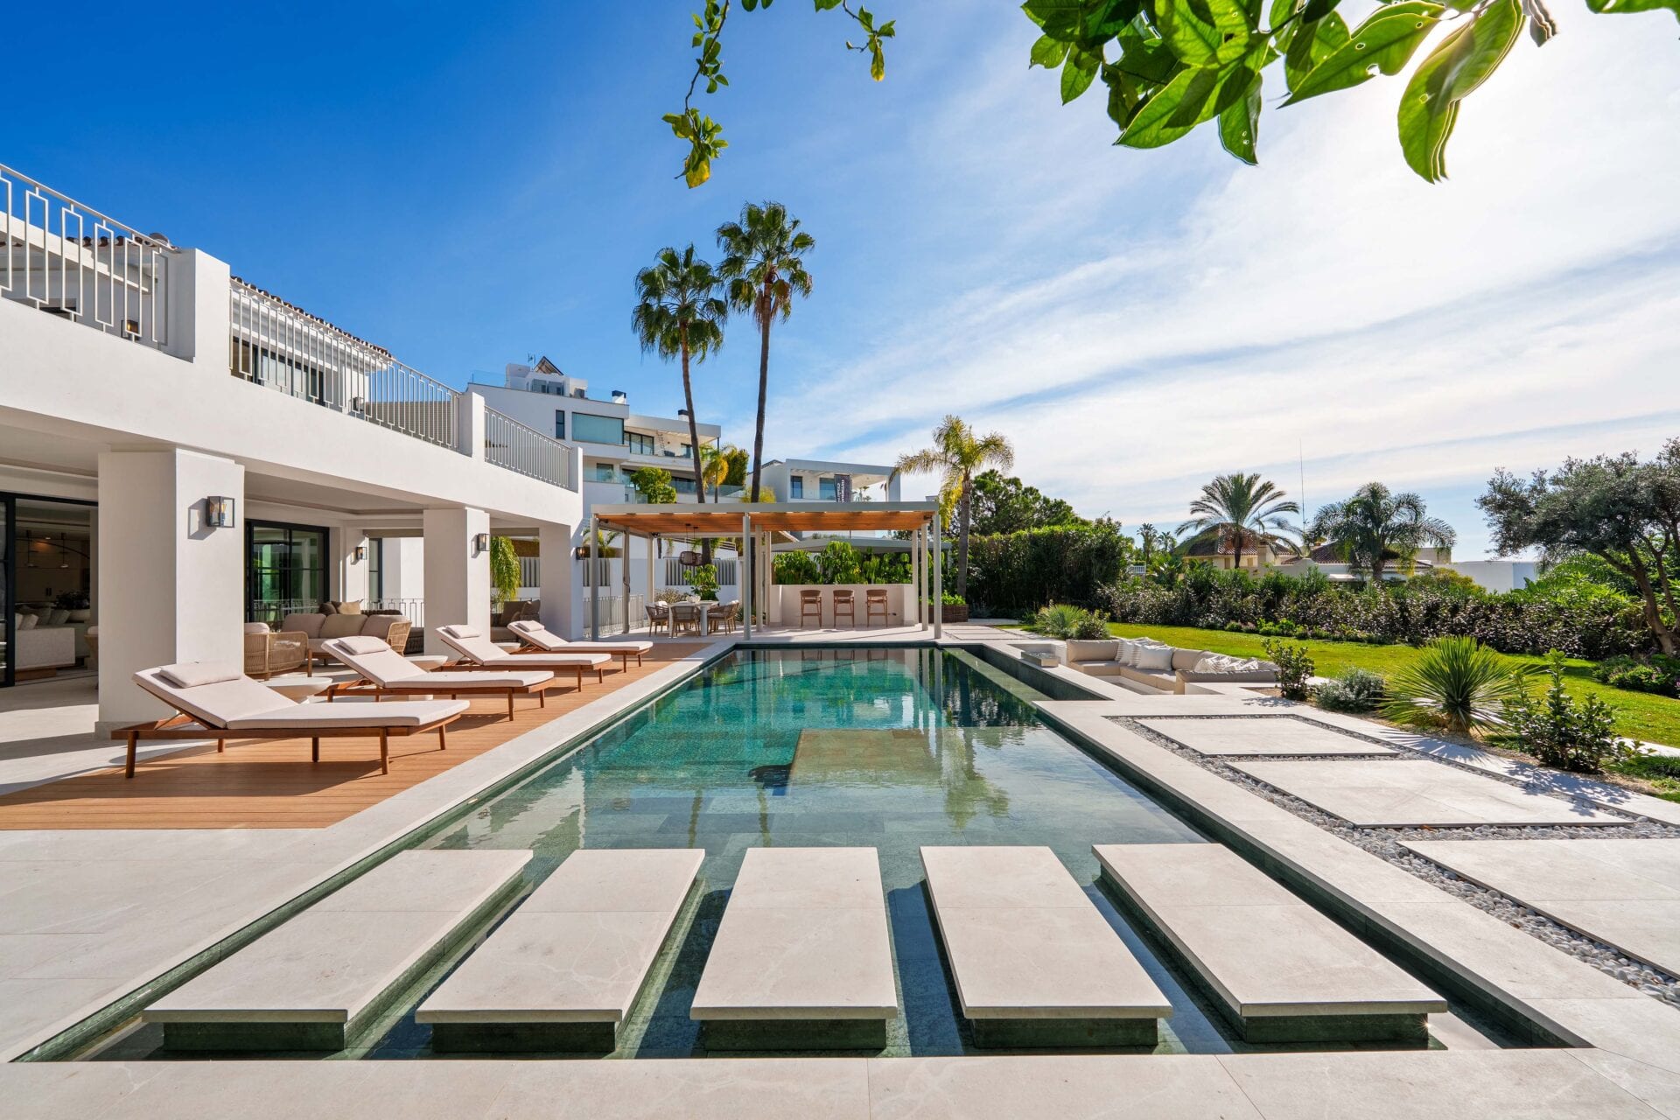
The lower level enhances the home’s lifestyle appeal with an entertainment room, home gym, sauna, and a climate-controlled wine bodega. Outside, multiple seating and dining areas are strategically positioned to enjoy sun, shade, and panoramic views, making the exterior just as inviting as the interiors.
Détails
- Surface construite
- 483 m²
- Surface du terrain
- 1109 m²
- Surface de la terrasse
- 155 m²
- Type de bien
- Villa
- Ville
- Benahavis
- Équipements
Vues
- Vue sur la montagne
- Vue sur la mer
- Vue sur le jardin
Cadre et sécurité
- Sécurité 24 h/24
Extérieur
- Jardin privatif
- Terrasse couverte
- Barbecue
- Terrasse privée
- Piscine extérieure
Intérieur
- Cuisine ouverte
- Sauna
- Salle de cinéma
- Cellier
- Accès de plain-pied
Confort
- Domotique
- Abri de voiture
- Garage
- Climatisation
Style
- Moderne
- Contemporain
À proximité
- Un parc
- Écoles
- Transports en commun
- Une église
- Un port de plaisance
- Golf
- Commerces
- La mer
- Le centre-ville
- Services
- Restaurants
- Centre sportif
- Écuries
Plans
Vidéo
À proximité
Plus de biens à Benahavis
 Villa · Benahavis
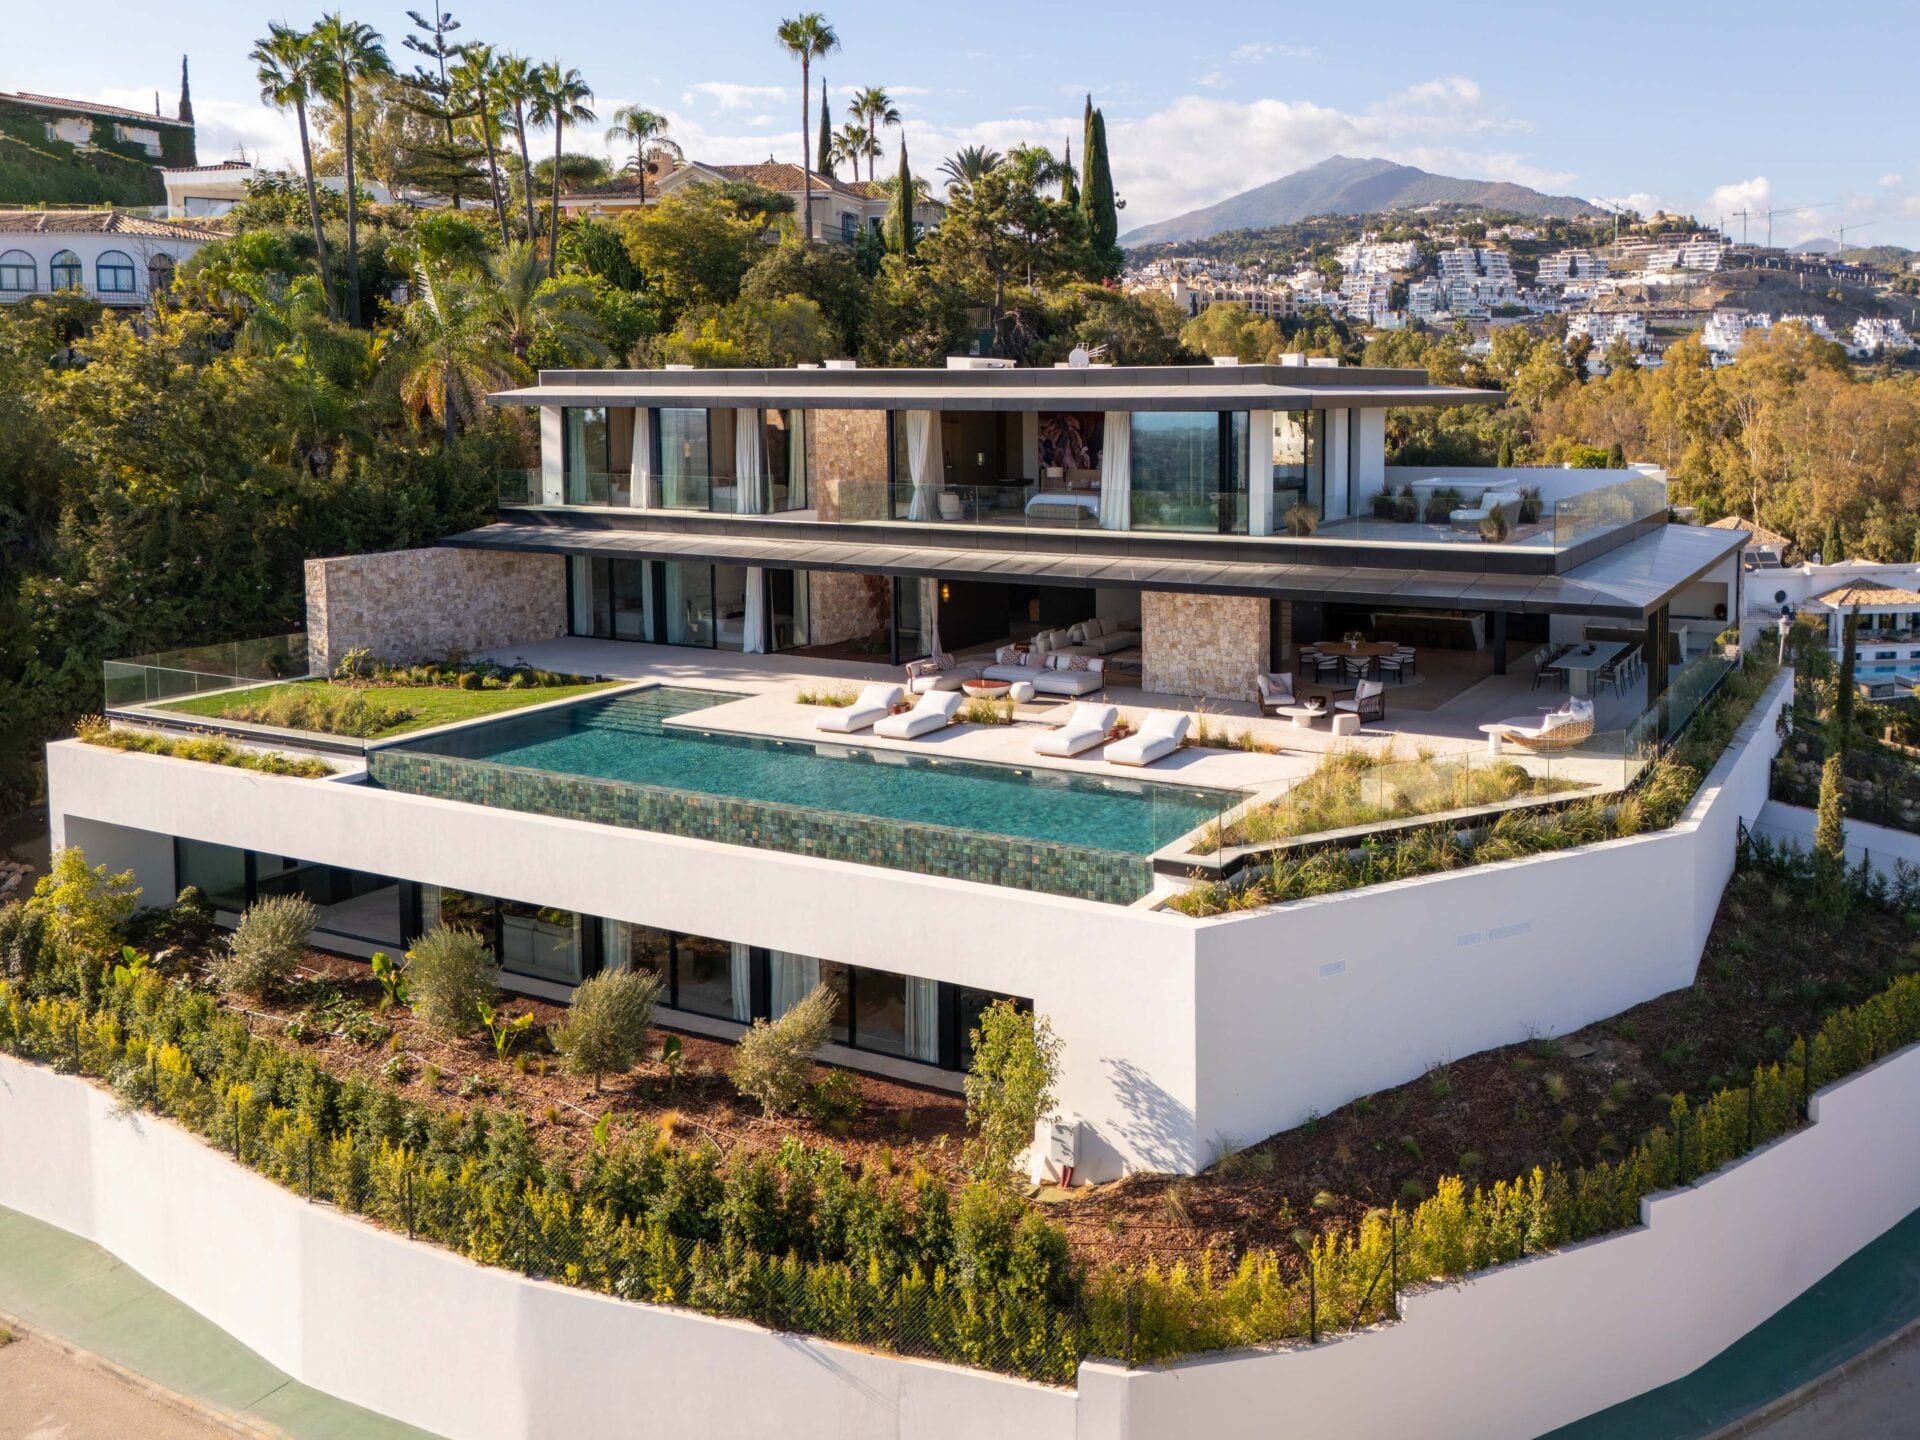
REMARKABLE VILLA WITH PANORAMIC SEA VIEWS
19 880 000 €8 chambres9 salles de bains1696 m²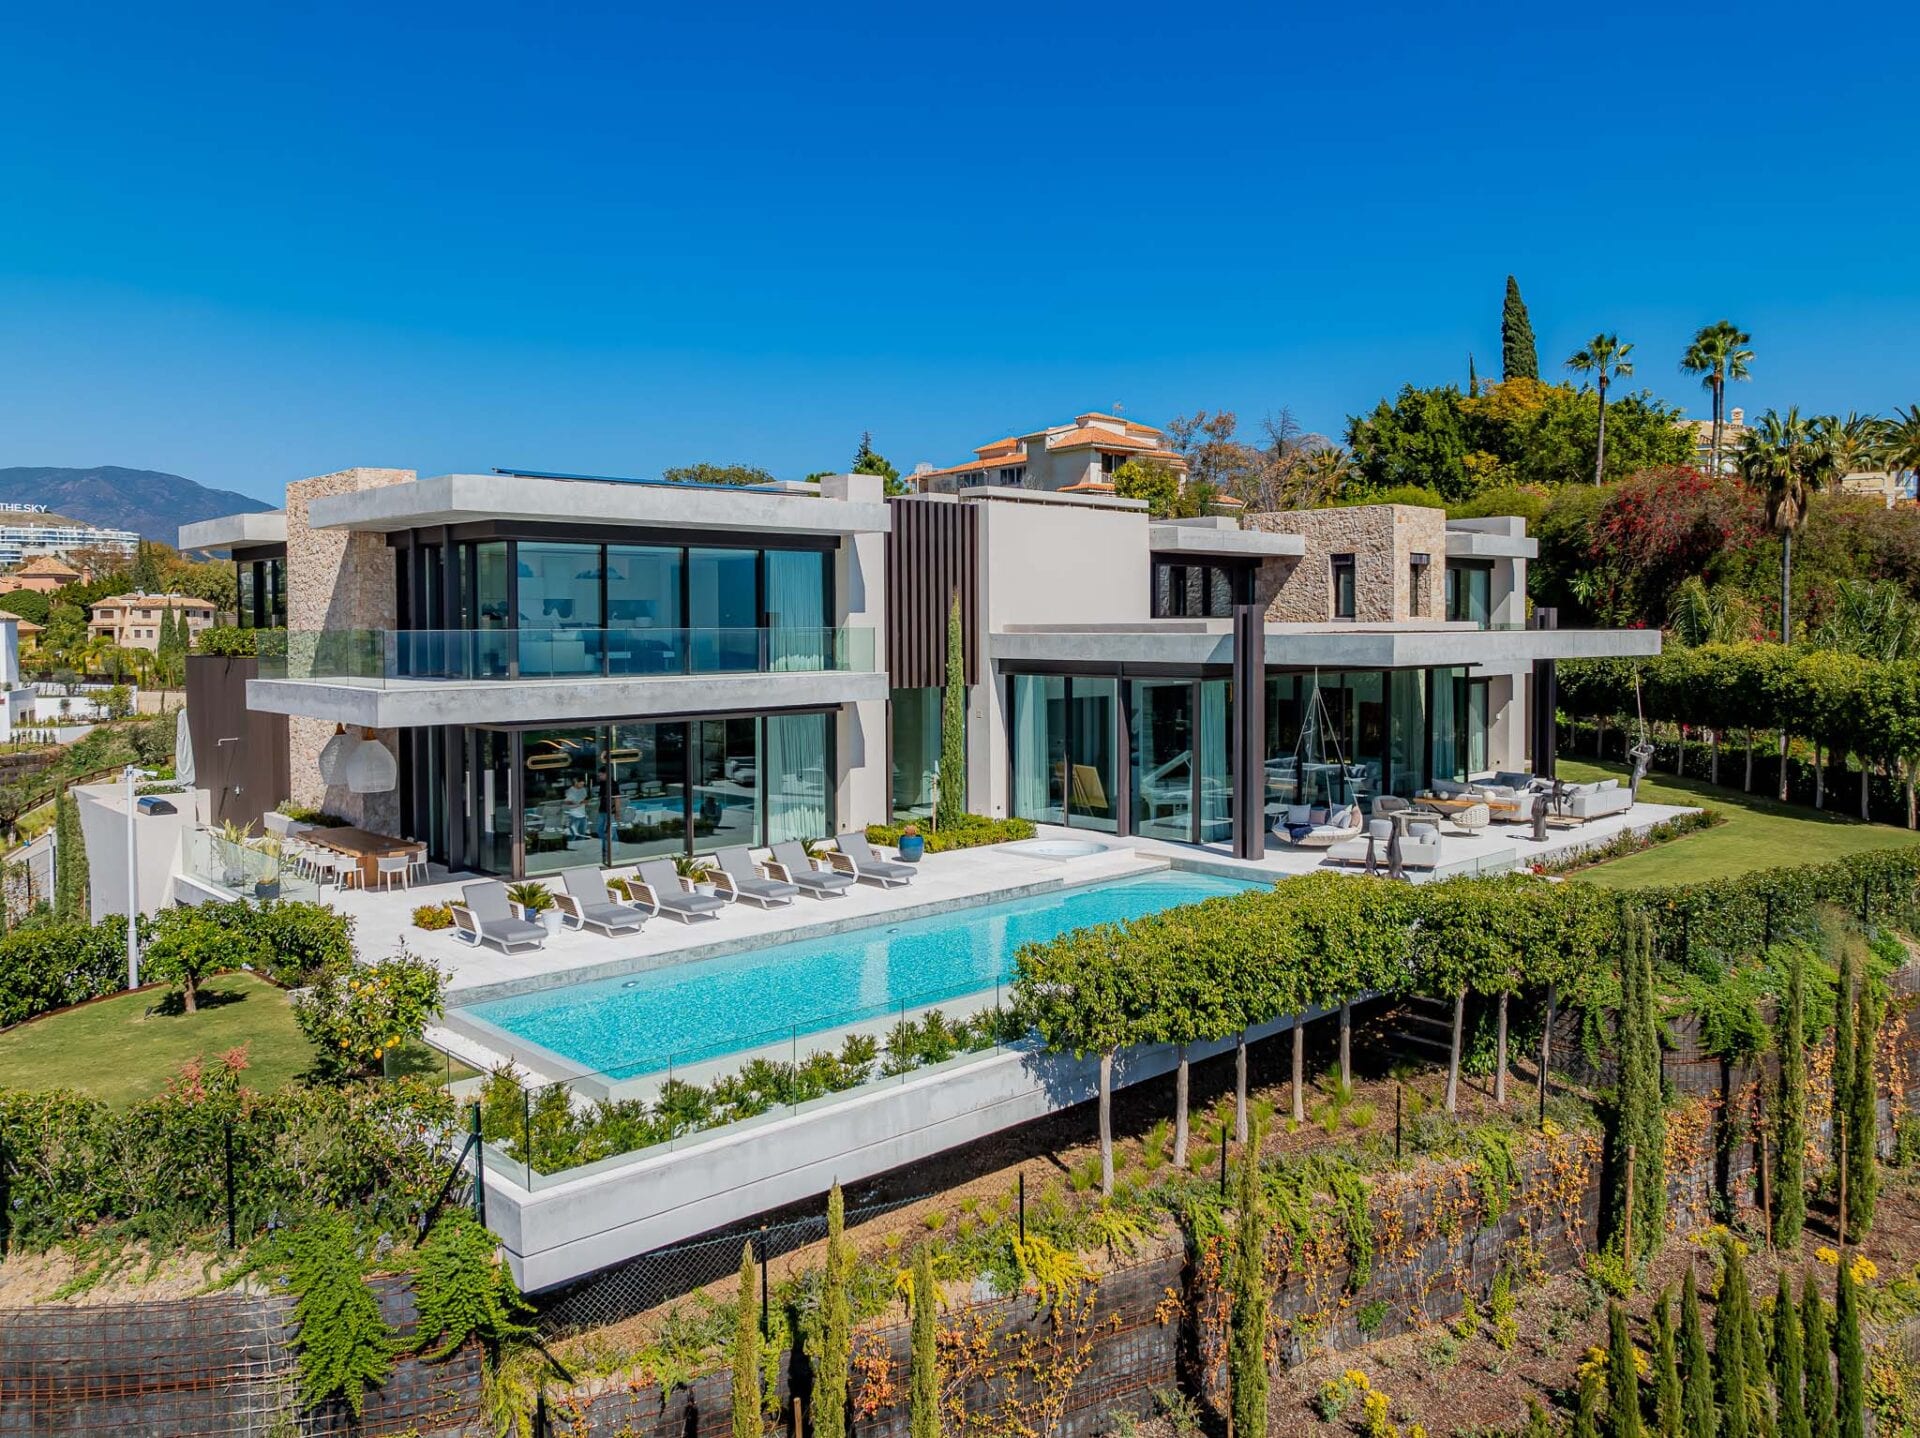 Villa · Benahavis
EXQUISITE CONTEMPORARY VILLA WITH PANORAMIC SEA VIEWS
18 650 000 €8 chambres8 salles de bains1451 m²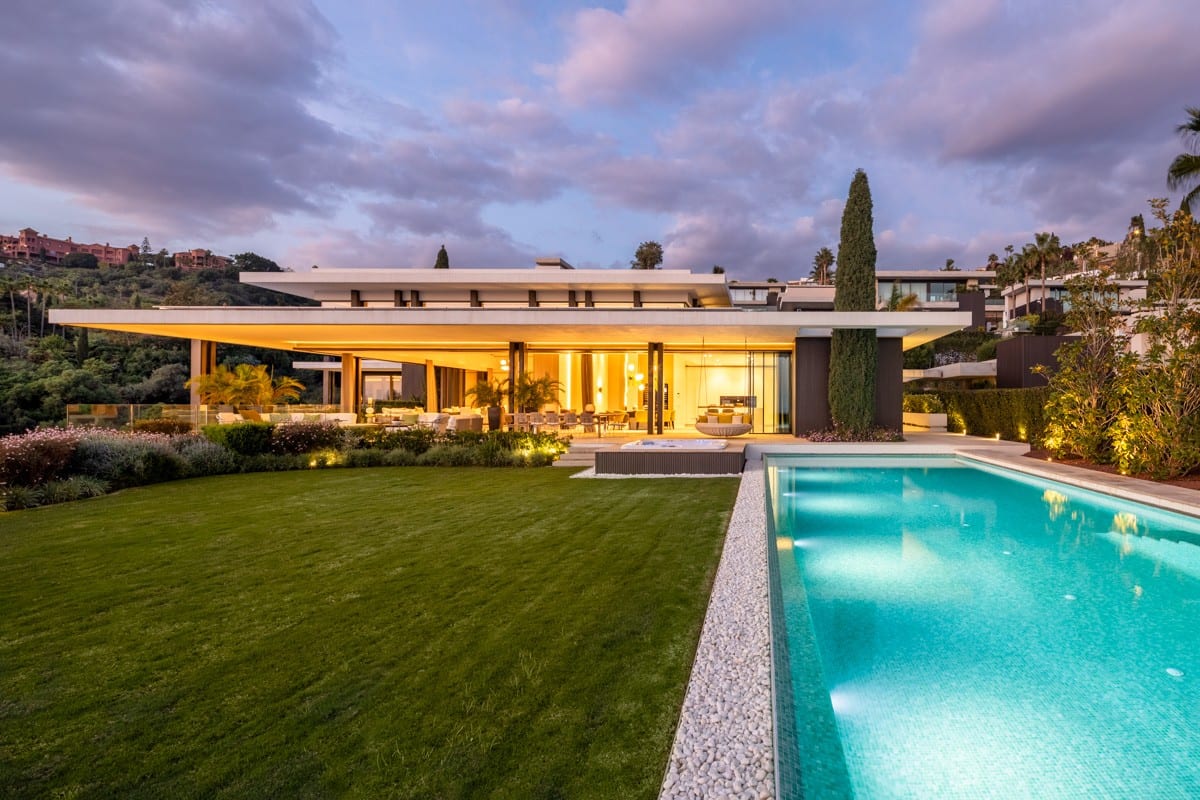 Villa · Benahavis