

Villa · Marbella
Villa 4 chambres à Los Monteros, Marbella
2 866 000 €
- 4 chambres
- 4 salles de bains
- 408 m²
- Réf. MAS180883
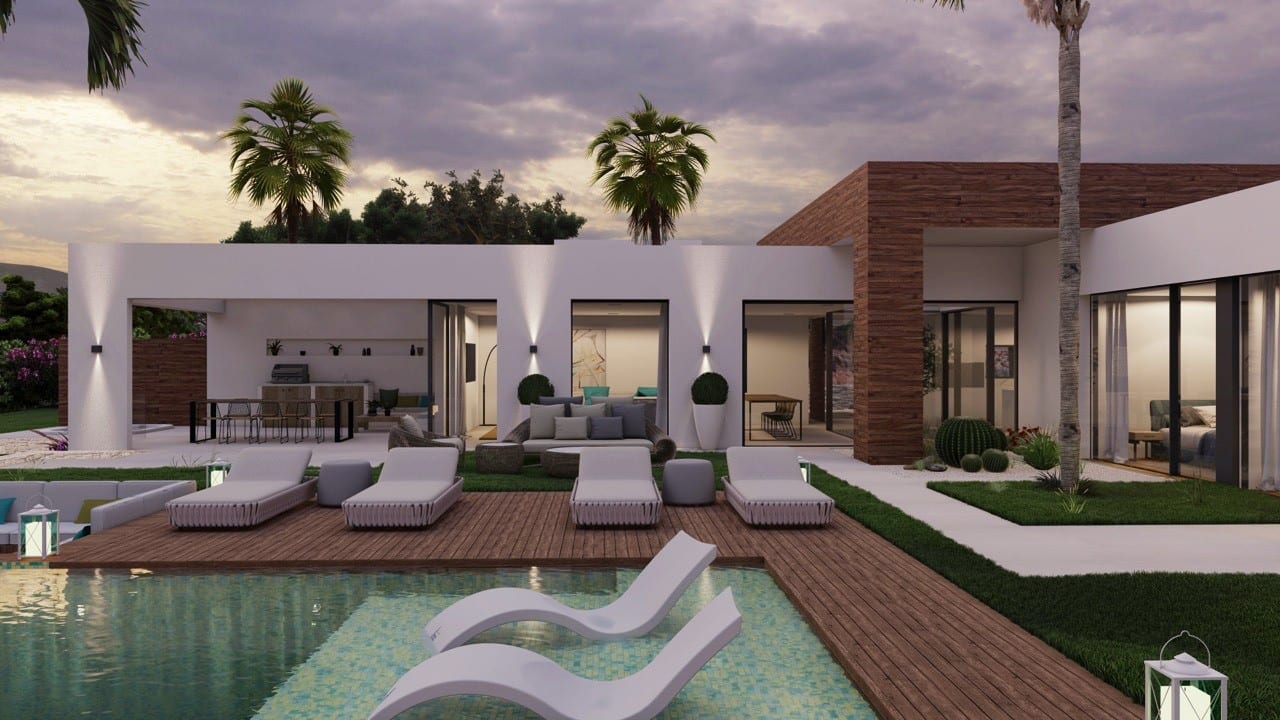
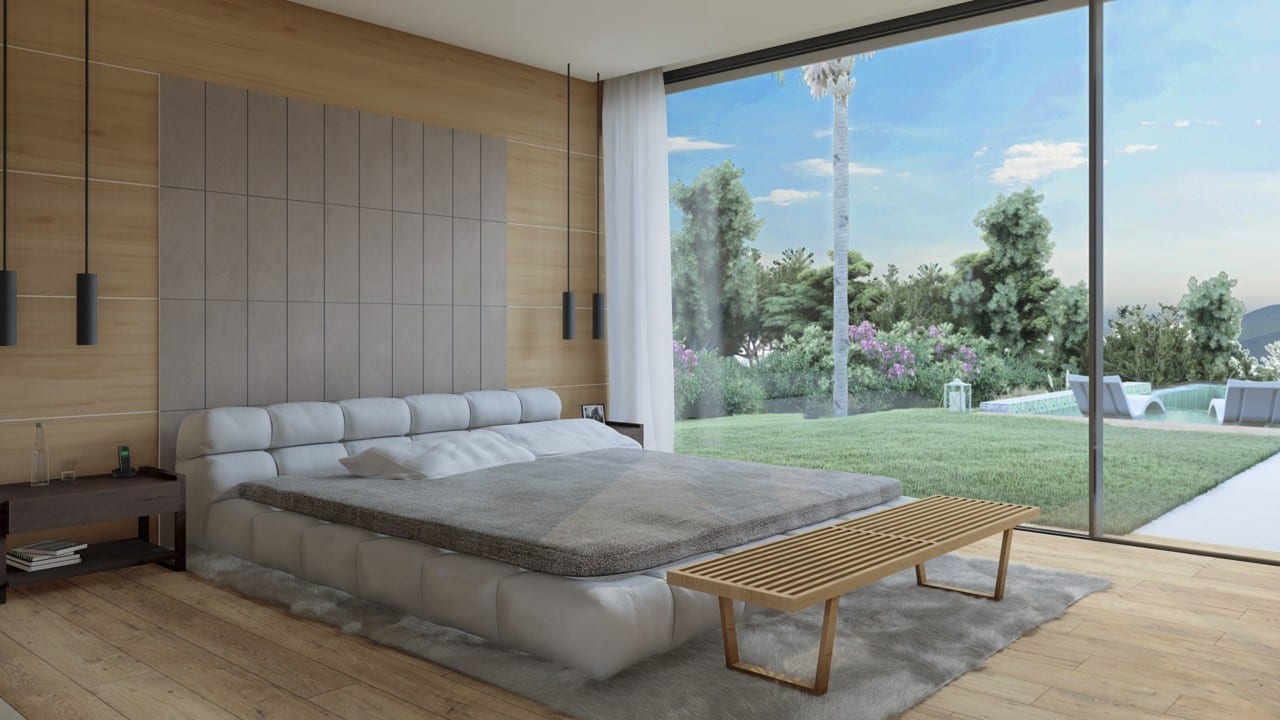
Turnkey Designer 4 Bedroom Villa Project in Altos de Los Monteros, Marbella. Set in a natural hill environment with stunning views towards the sea and Gibraltar. For the ultimate Marbella lifestyle, minutes away from all amenities yet surrounded by nature and panoramic views, we have created a boutique villa project that truly embodies the developers Signature Projects’ philosophy.
Villa Sara is the first licensed project and ready for construction, of a total of 4 fabulous individually conceived turnkey family villas, set in an incredible hilltop location of the privileged Los Altos de los Monteros residential area. It follows all of the developers distinctive standards, inspired in the surrounding environment and designed for those people who seek privacy and quality of life in an exclusive natural setting. Here the beauty of the natural surroundings is honoured by the elegance of low-slung contemporary architecture. In respecting nature, we also create a truly pleasant living environment that is all about style, comfort and well-being.
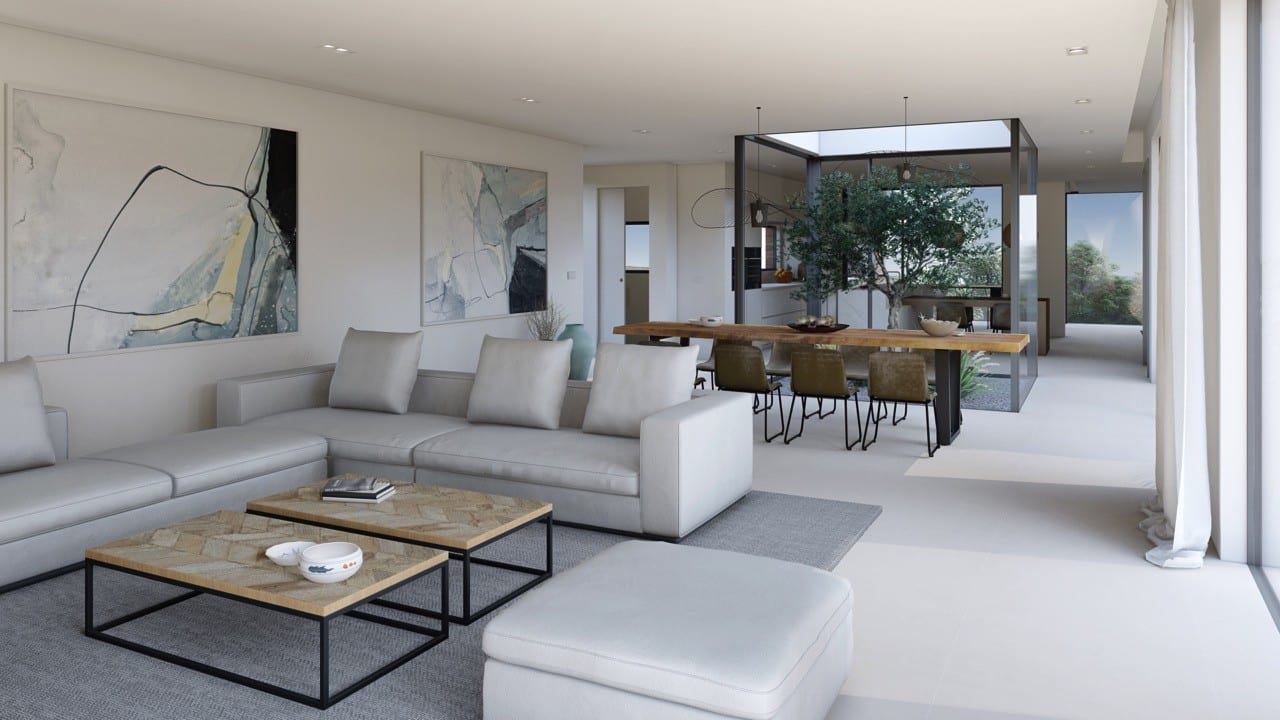
Modernity and tradition are also matched in superb cost-saving energy efficiency, comfortable interior temperatures, exceptional diffusion of natural light and a seamless indoor-outdoor living experience ensuring ultimate comfort in all seasons. Expect all of this as standard in Villa Sara, or add inspiration with personal touches all of your own. Villa Sara is the product of innovation and attention to detail, a modern lifestyle home in a prime location. Here meticulous craftsmanship, production processes and the latest technologies come together with noble wood, stone and lots of passion and creativity.
Features:
• Heated cascade swimming pool and jacuzzi.
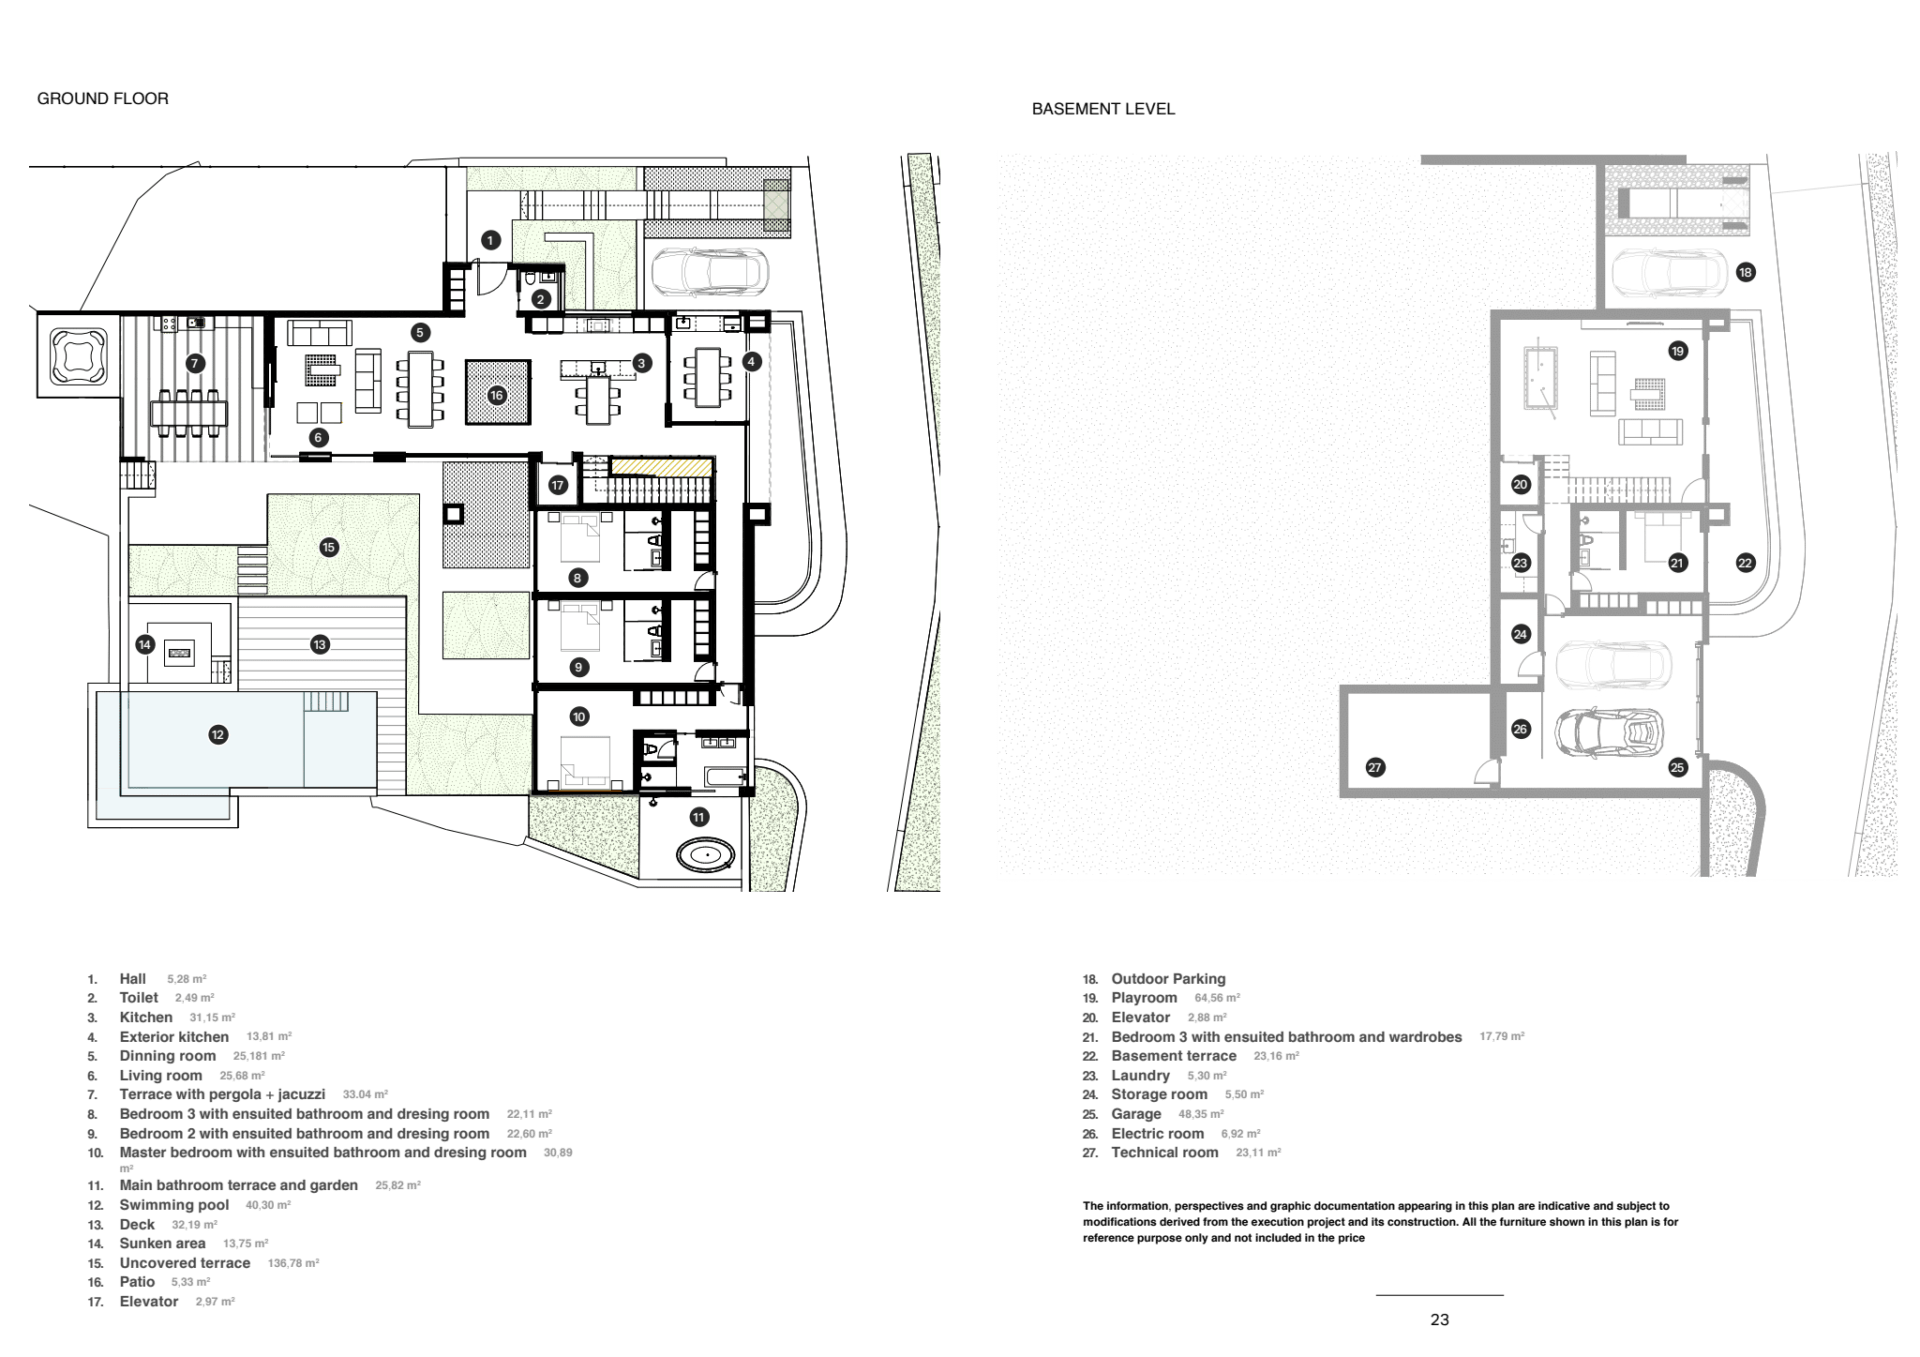
• 4 bedrooms with ensuite bathrooms. 2 levels.
• Master bedroom with dressing room.
• Underfloor heating throughout the house.
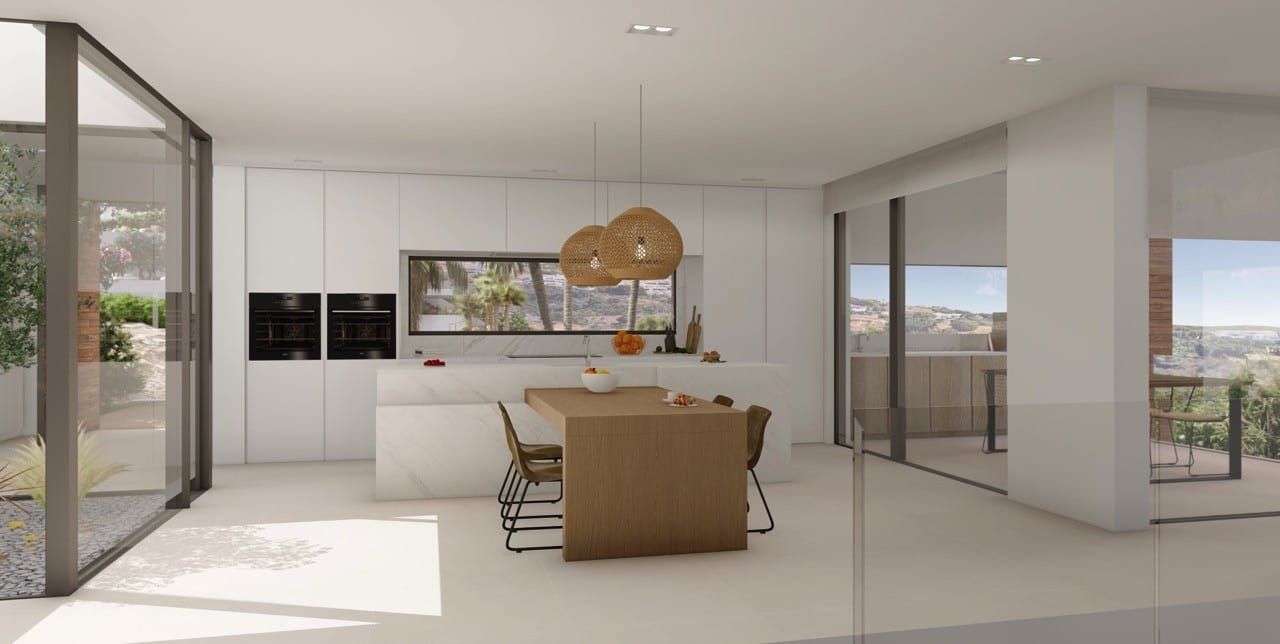
• Spacious fully equipped open plan kitchen.
• Elevator over all levels.
• High ceiling and full size windows.
• Indoor patio.
• Underground garage for 3 cars.
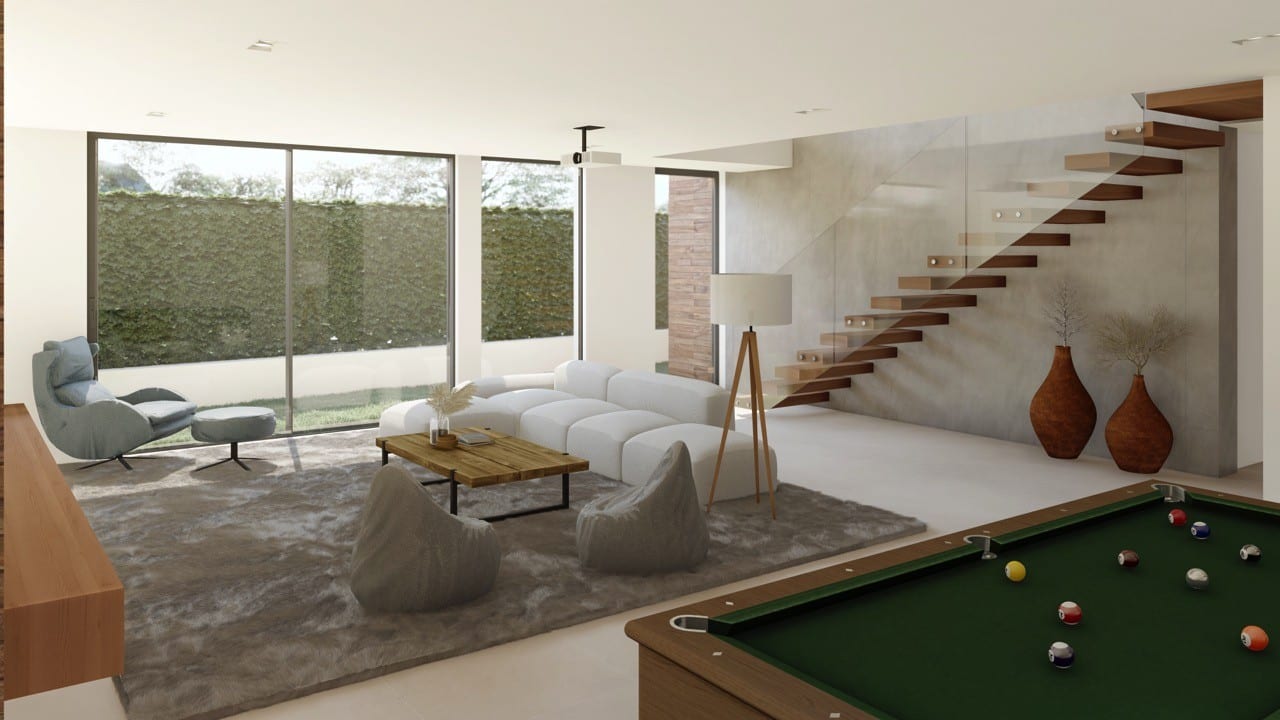
• Basement in villa 2.50-18 has a space for gym , cimena room or extra bedroom.
• 3 Separate cloakroom on ground floor level.
• Delivery : 14 months after the sale.
Détails
- Surface construite
- 408 m²
- Surface du terrain
- 1600 m²
- Surface de la terrasse
- 209 m²
- Type de bien
- Villa
- Ville
- Marbella
- Équipements
Vues
- Vue sur la montagne
- Vue sur la mer
Cadre et sécurité
- Système d’alarme
- Résidence fermée
Extérieur
- Terrasse couverte
- Barbecue
- Terrasse privée
- Piscine extérieure
Intérieur
- Ascenseur
- Cellier
- Accès de plain-pied
Confort
- Domotique
- Garage
- Climatisation
- Chauffage au sol
Style
- Moderne
À proximité
- Golf
- La mer
- Le centre-ville
- Écuries
Autres équipements
- Central heating
Plans
À proximité
Plus de biens à Marbella
 Villa · Marbella
EXCEPTIONAL KARL LAGERFELD VILLA ON THE GOLDEN MILE
16 500 000 €6 chambres7 salles de bains878 m²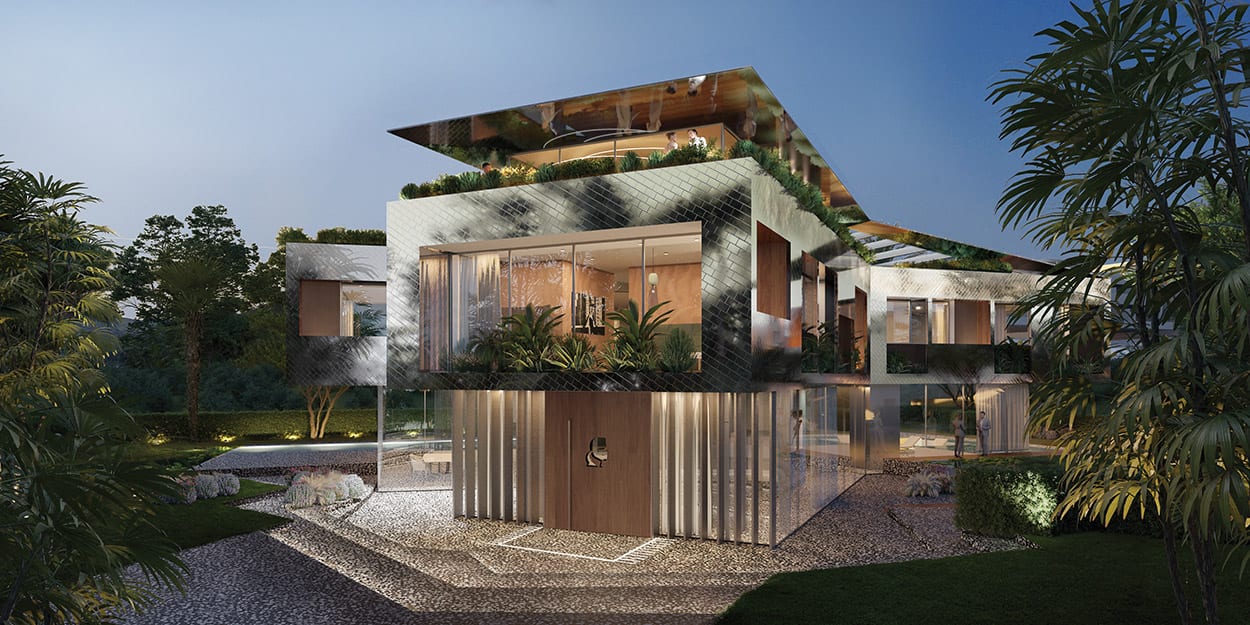 Villa · Marbella
EXCEPTIONAL DESIGNER VILLA ON THE GOLDEN MILE
16 500 000 €7 chambres8 salles de bains1200 m²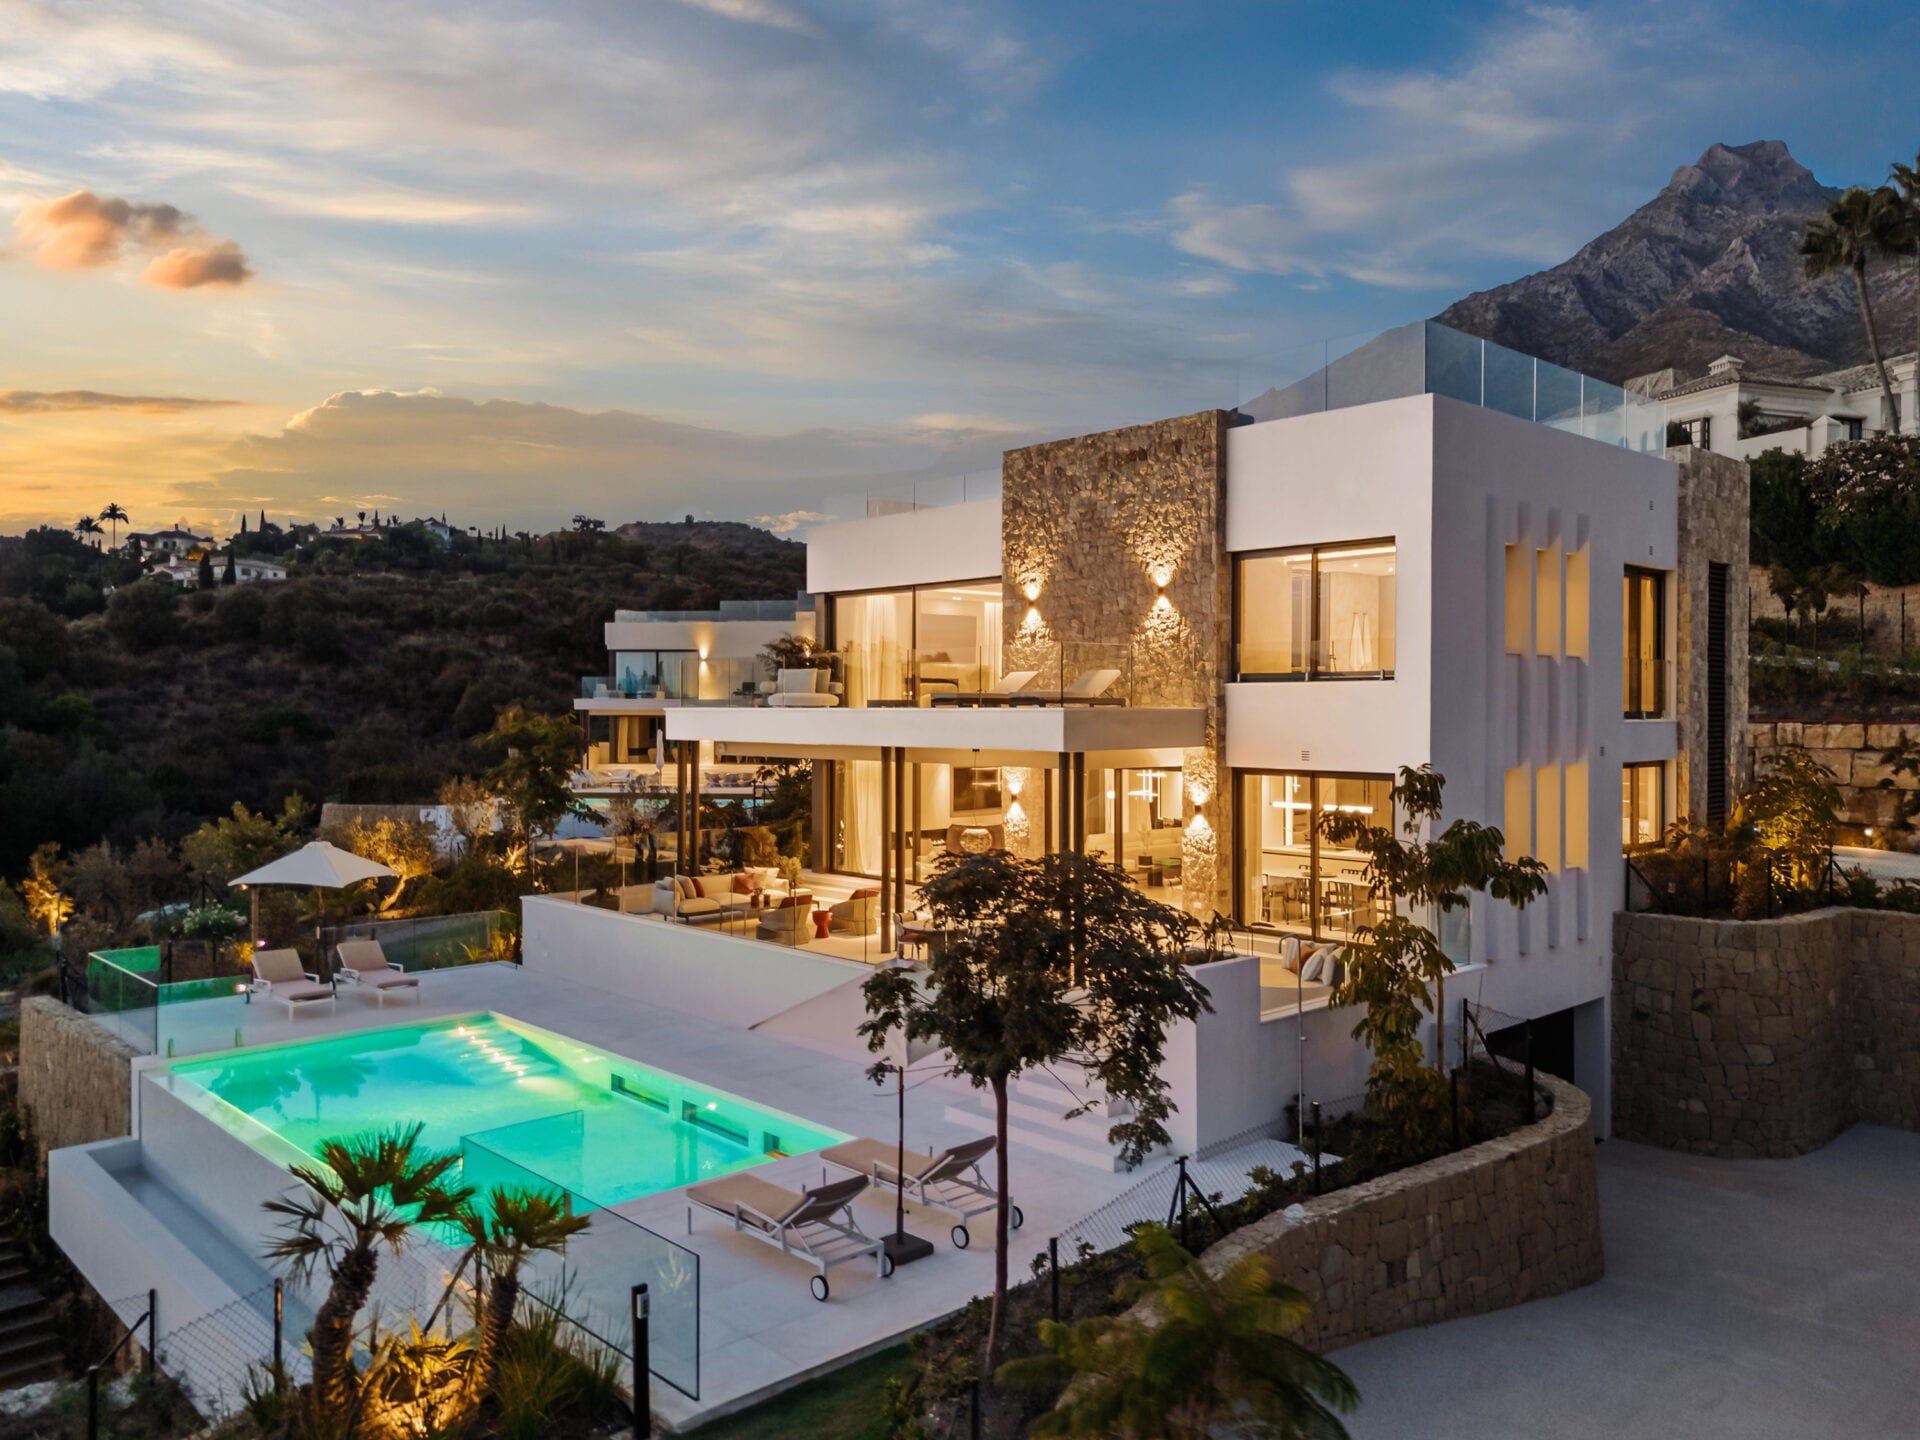 Villa · Marbella