

Villa · Sotogrande
Villa 6 chambres à La Reserva Sotogrande, Sotogrande
8 800 000 €
- 6 chambres
- 8 salles de bains
- 1047 m²
- Réf. MAS262582
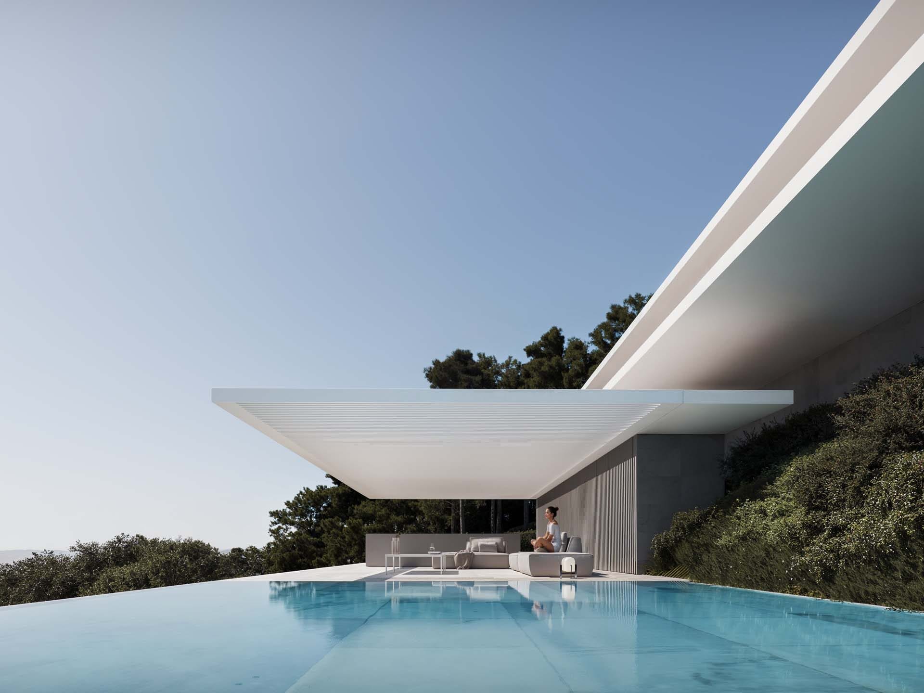
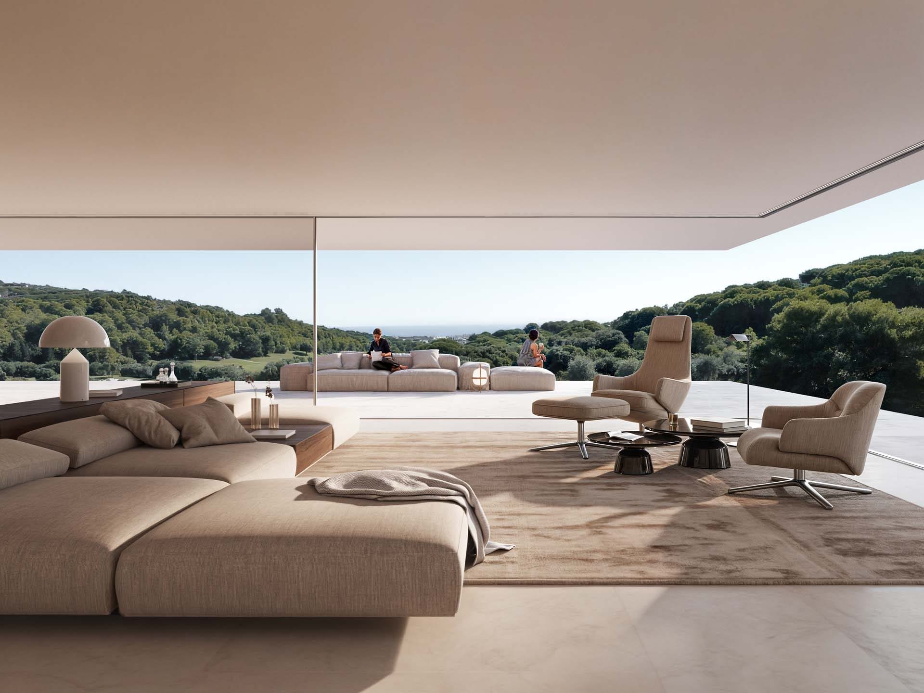
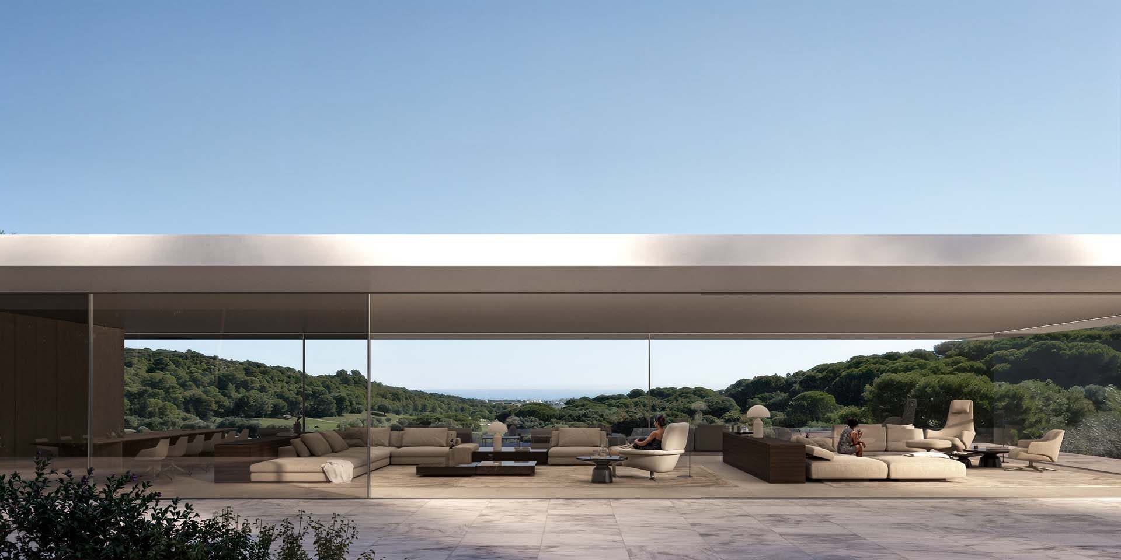
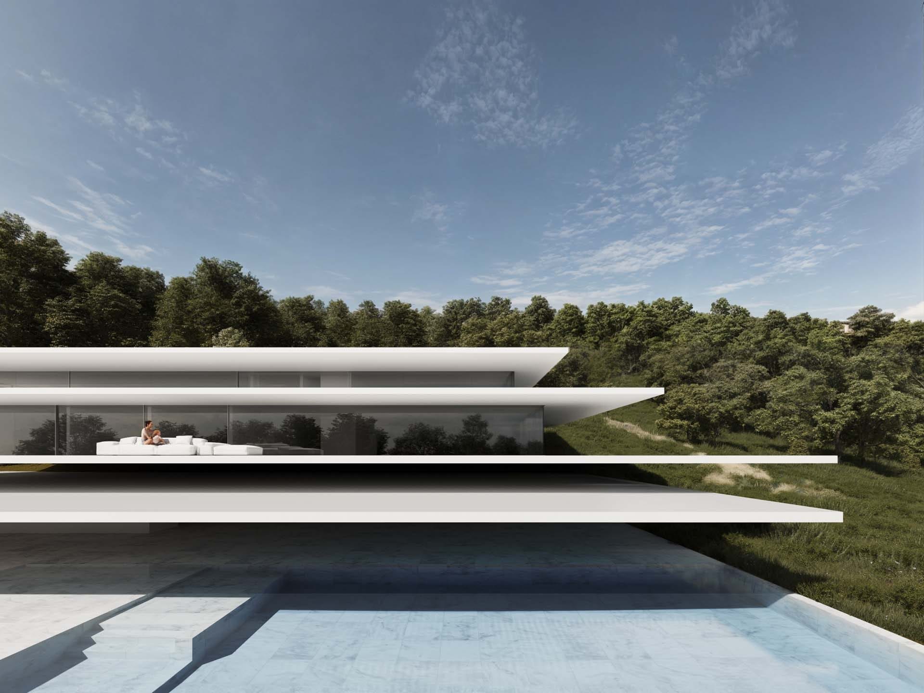
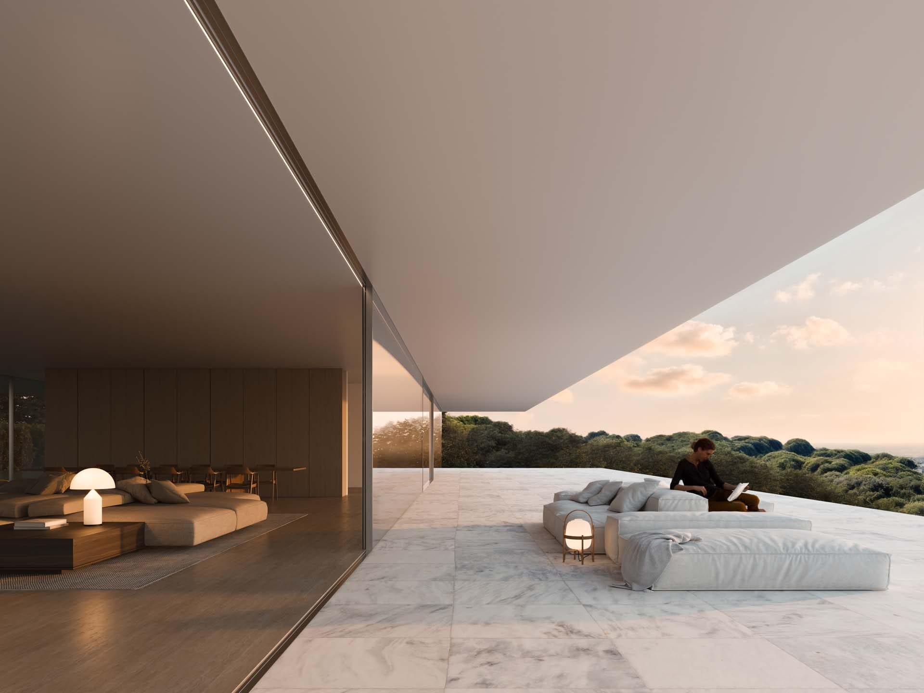
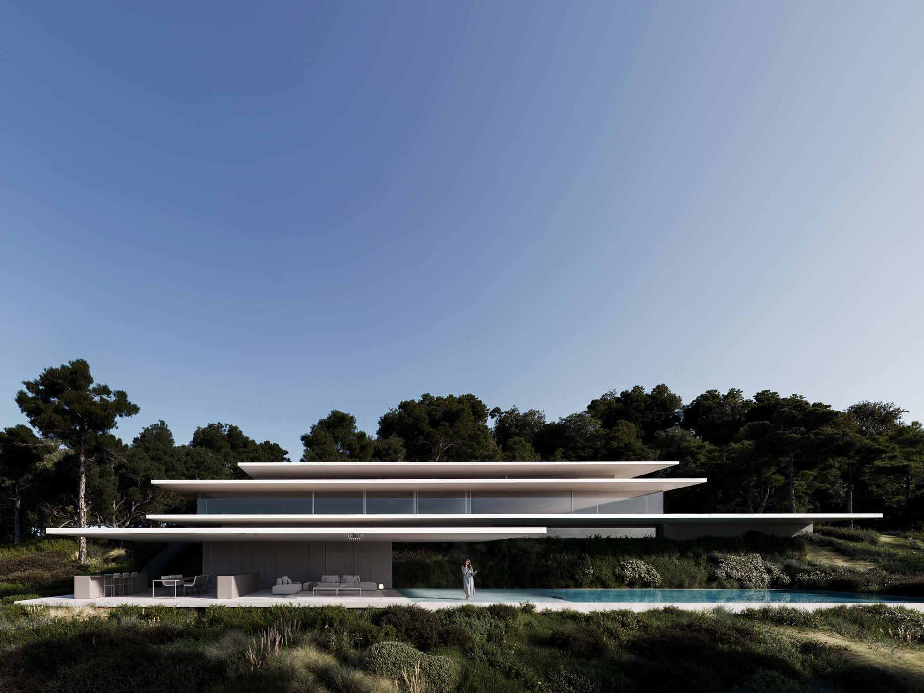
Introducing Villa Halo, a visionary creation by Fran Silvestre Arquitectos, nestled in the prestigious La Reserva de Sotogrande. This modern villa is perfectly situated on the golf course, offering breathtaking views of both the course and the Mediterranean Sea.
Designed with privacy and comfort in mind, this villa spans 2,087 m² of built area on a 2,450 m² plot, featuring 6 bedrooms, 8 bathrooms, and 2 guest toilets. This property effortlessly combines luxury, design, and sustainability, boasting top-tier amenities such as a wellness area, elevator, indoor and outdoor pools, gym, and cinema.
Villa Halo is an energy self-sufficient masterpiece, utilizing advanced renewable energy systems. The villa’s efficient battery system stores energy during low consumption hours for later use, ensuring no waste. Geothermal and solar photovoltaic systems work in tandem to achieve zero energy consumption. Additionally, the villa is equipped with state-of-the-art underfloor heating and air conditioning systems, providing comfort throughout the property, while the heated indoor pool offers year-round enjoyment.
The villa’s interiors are a showcase of elegance and modernity, featuring bespoke furnishings, high-end finishes, and cutting-edge technology. Expansive terraces, panoramic windows, and strategically designed outdoor spaces maximize the stunning views and seamlessly blend with the natural landscape.
This property offers a unique fusion of contemporary design, luxury, and sustainability in one of Costa del Sol’s most exclusive areas. Construction is set to begin in November 2024, with completion anticipated by Summer 2026.
Détails
- Surface construite
- 1047 m²
- Surface du terrain
- 2451 m²
- Type de bien
- Villa
- Ville
- Sotogrande
- Équipements
Vues
- Vue sur la montagne
- Vue sur la mer
Cadre et sécurité
- Système d’alarme
- En bordure de golf
- Résidence fermée
Extérieur
- Jardin privatif
- Terrasse privée
- Piscine intérieure
- Piscine extérieure
Intérieur
- Ascenseur
- Salle de sport
- Salle de jeux
Confort
- Climatisation
- Chauffage au sol
Style
- Moderne
- Contemporain
À proximité
- Écoles
- Golf
- Services
- Total size
- 1906 m²
Charges annuelles
- IBI
- 7 500 € par an
Plans
À proximité
Plus de biens à Sotogrande
 Villa · Sotogrande
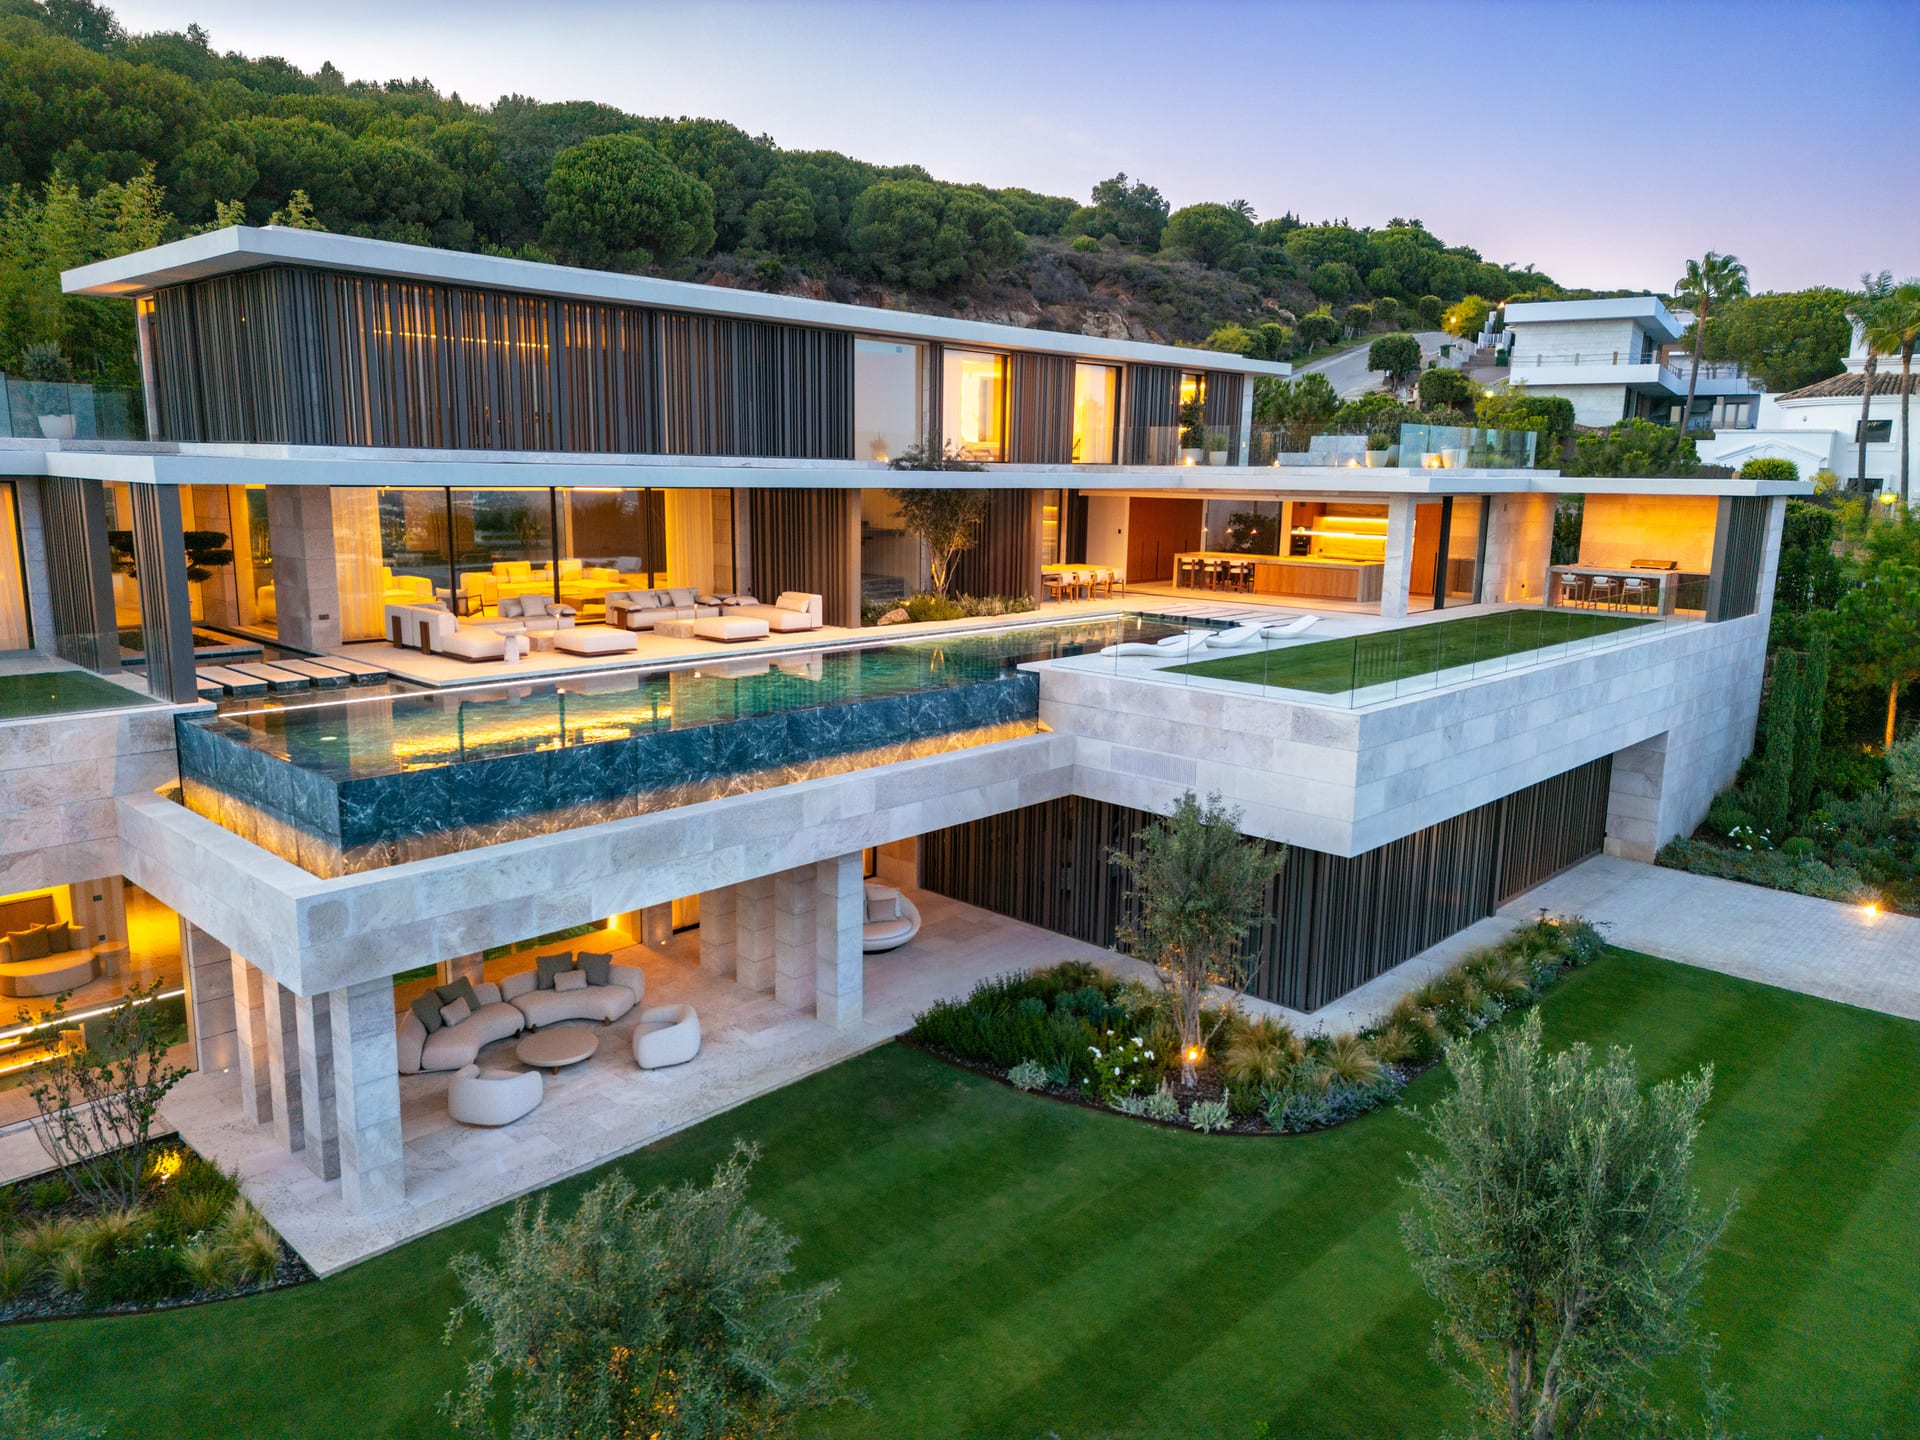
CONTEMPORARY LUXURY VILLA IN LA RESERVA SOTOGRANDE
12 500 000 €5 chambres9 salles de bains1588 m²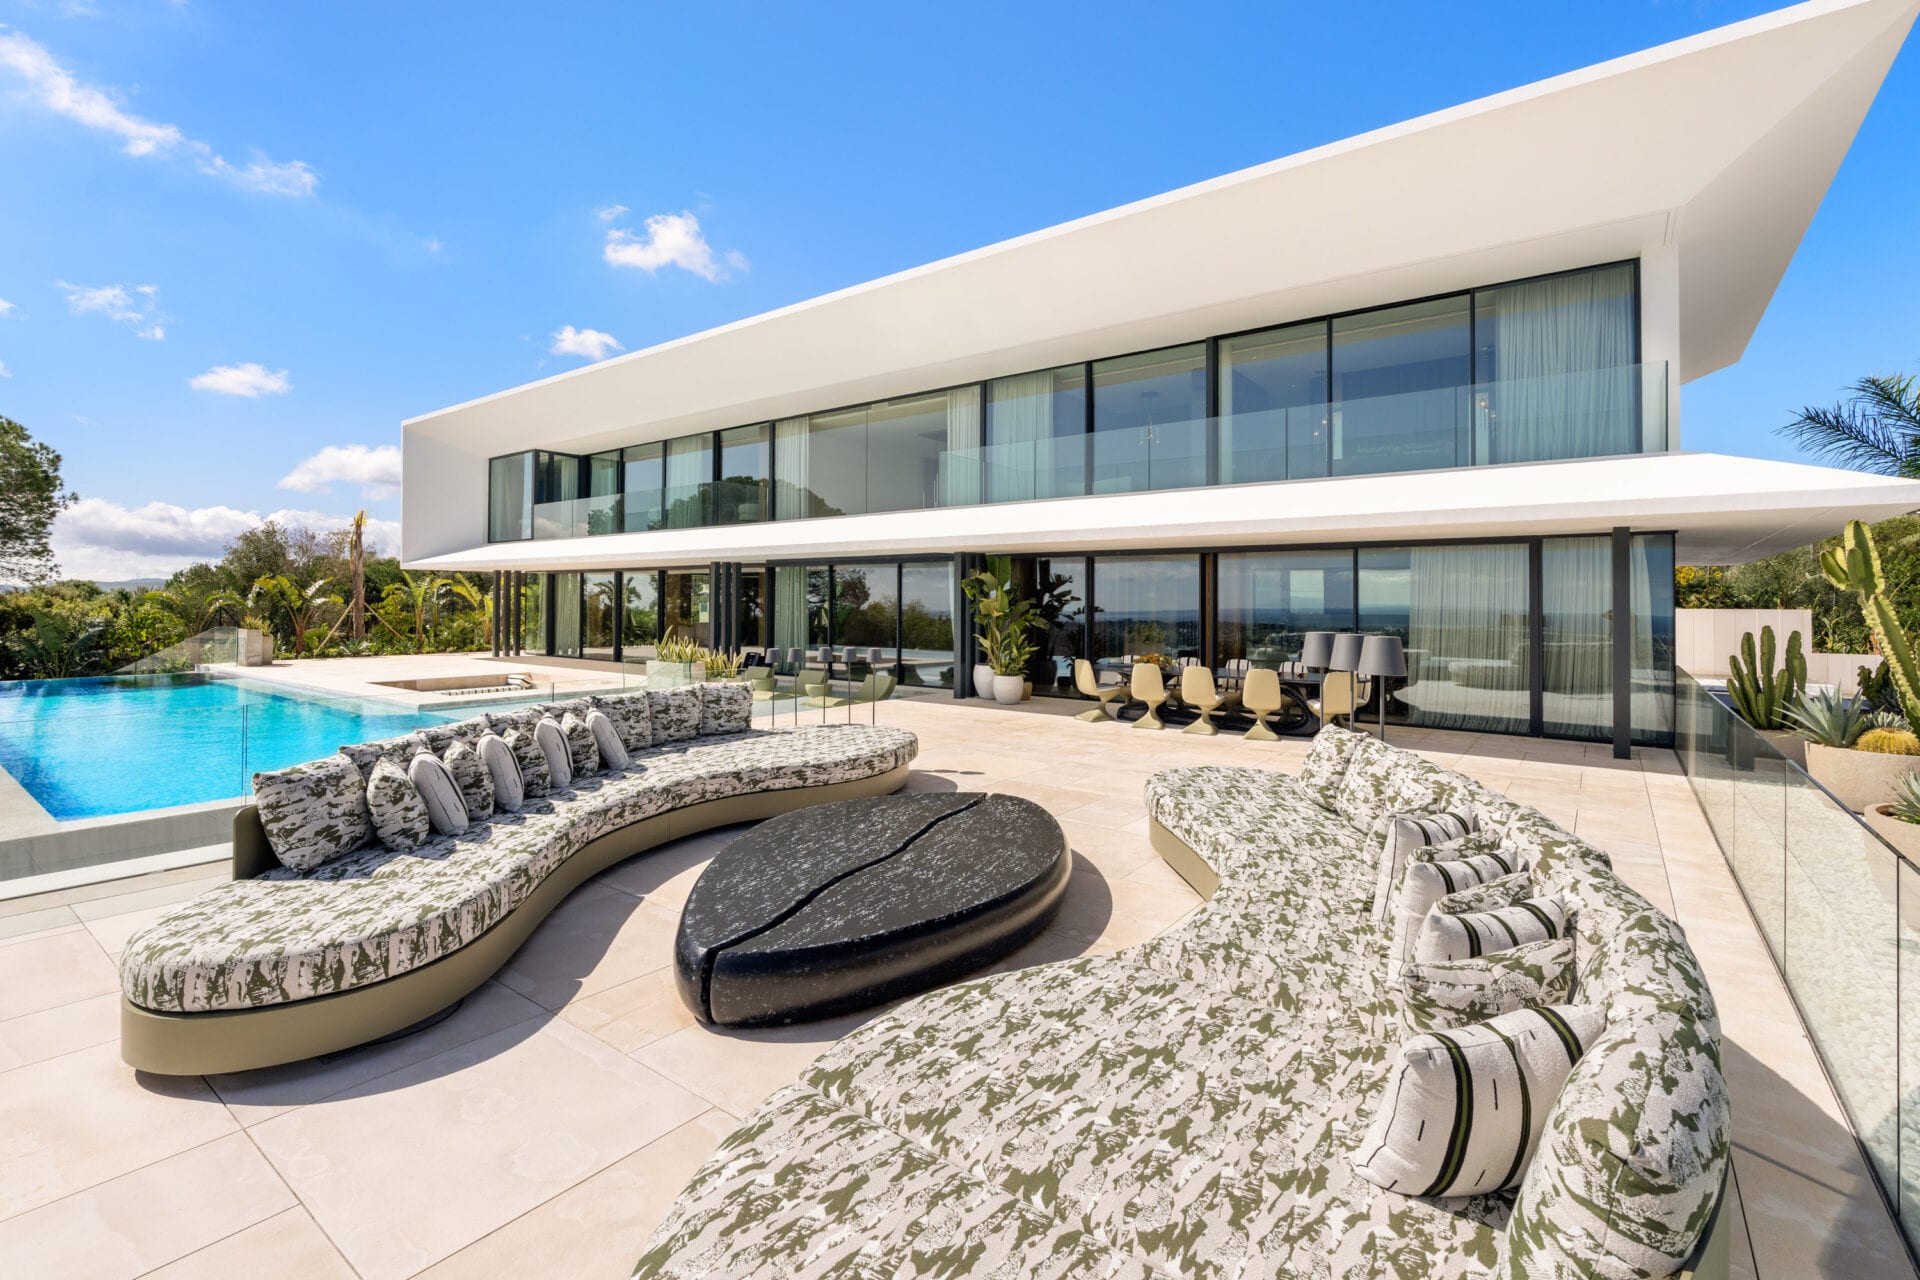 Villa · Sotogrande
STUNNING MODERN VILLA IN LA RESERVA DE SOTOGANDE
9 950 000 €6 chambres8 salles de bains2147 m²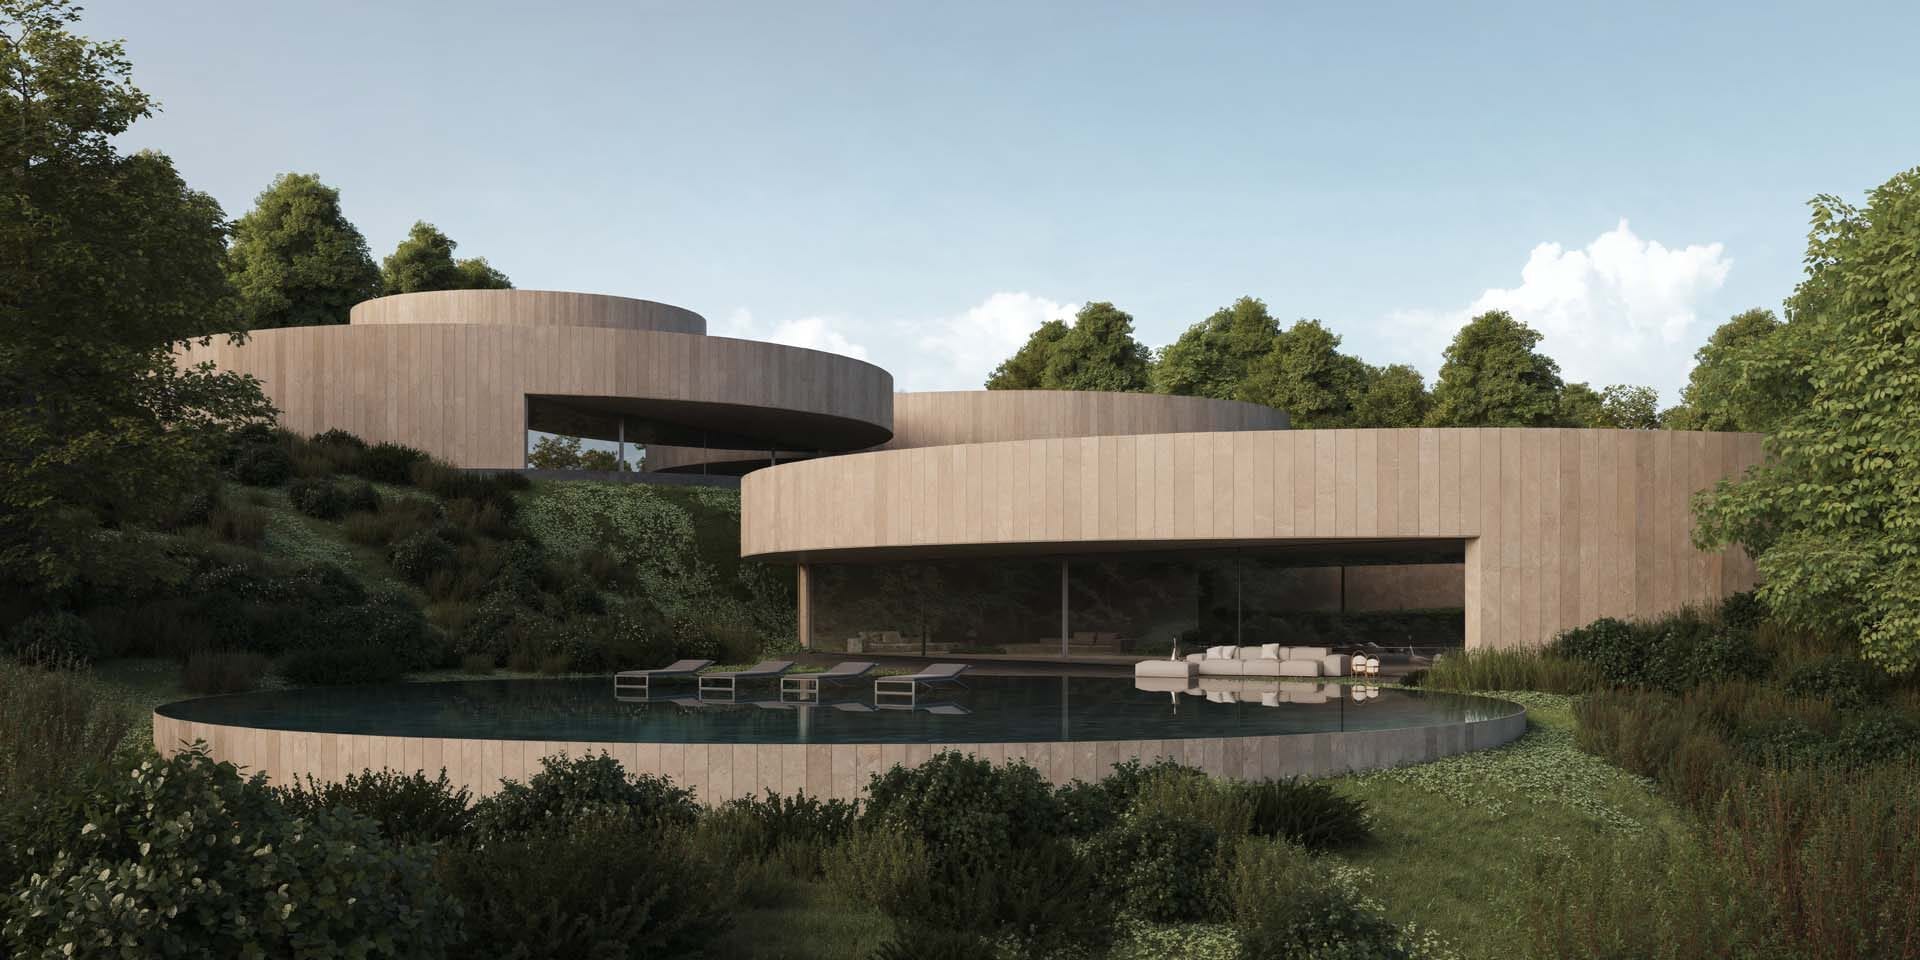 Villa · Sotogrande