Penthouse · Estepona
3-bedroom penthouse in Estepona
€955,739
- 3 bedrooms
- 3 bathrooms
- 100 m²
- Ref. MAS307719
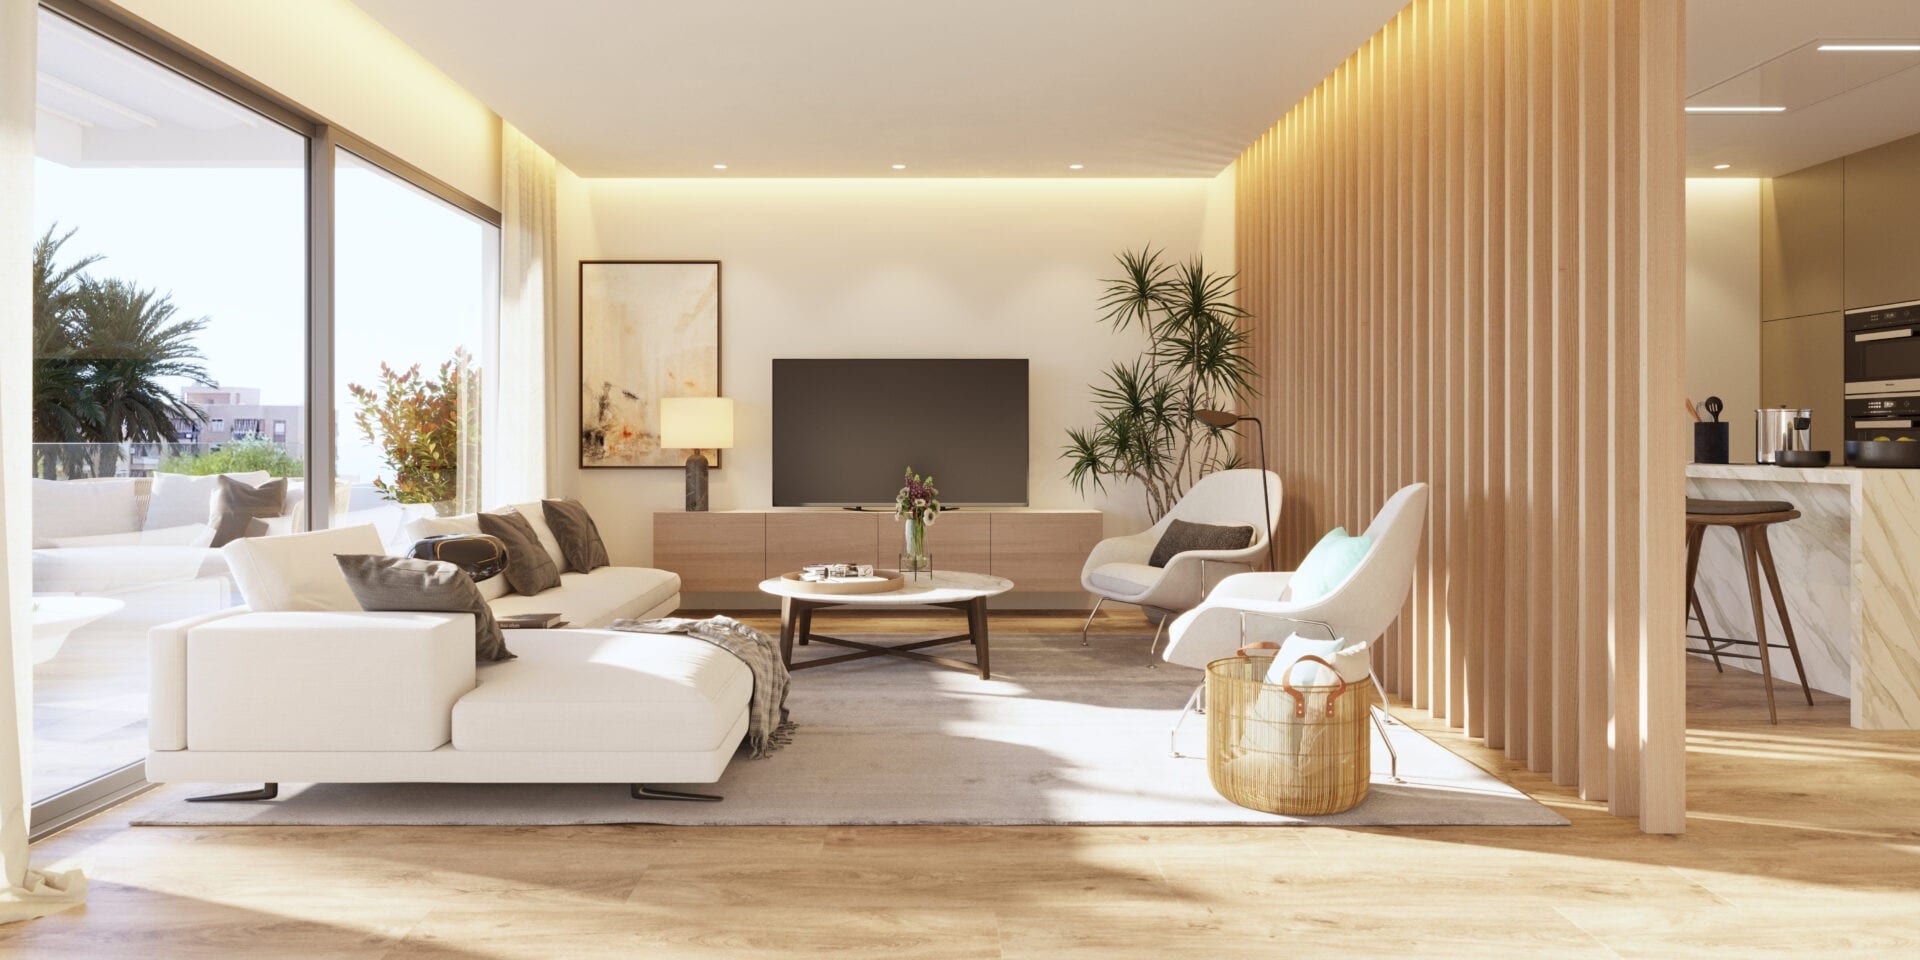
This exceptional penthouse offers a rare combination of spacious interiors and outstanding outdoor living. Designed with a contemporary open layout, the home features a bright living and dining area seamlessly connected to a modern open-plan kitchen, creating an ideal space for both everyday comfort and entertaining.
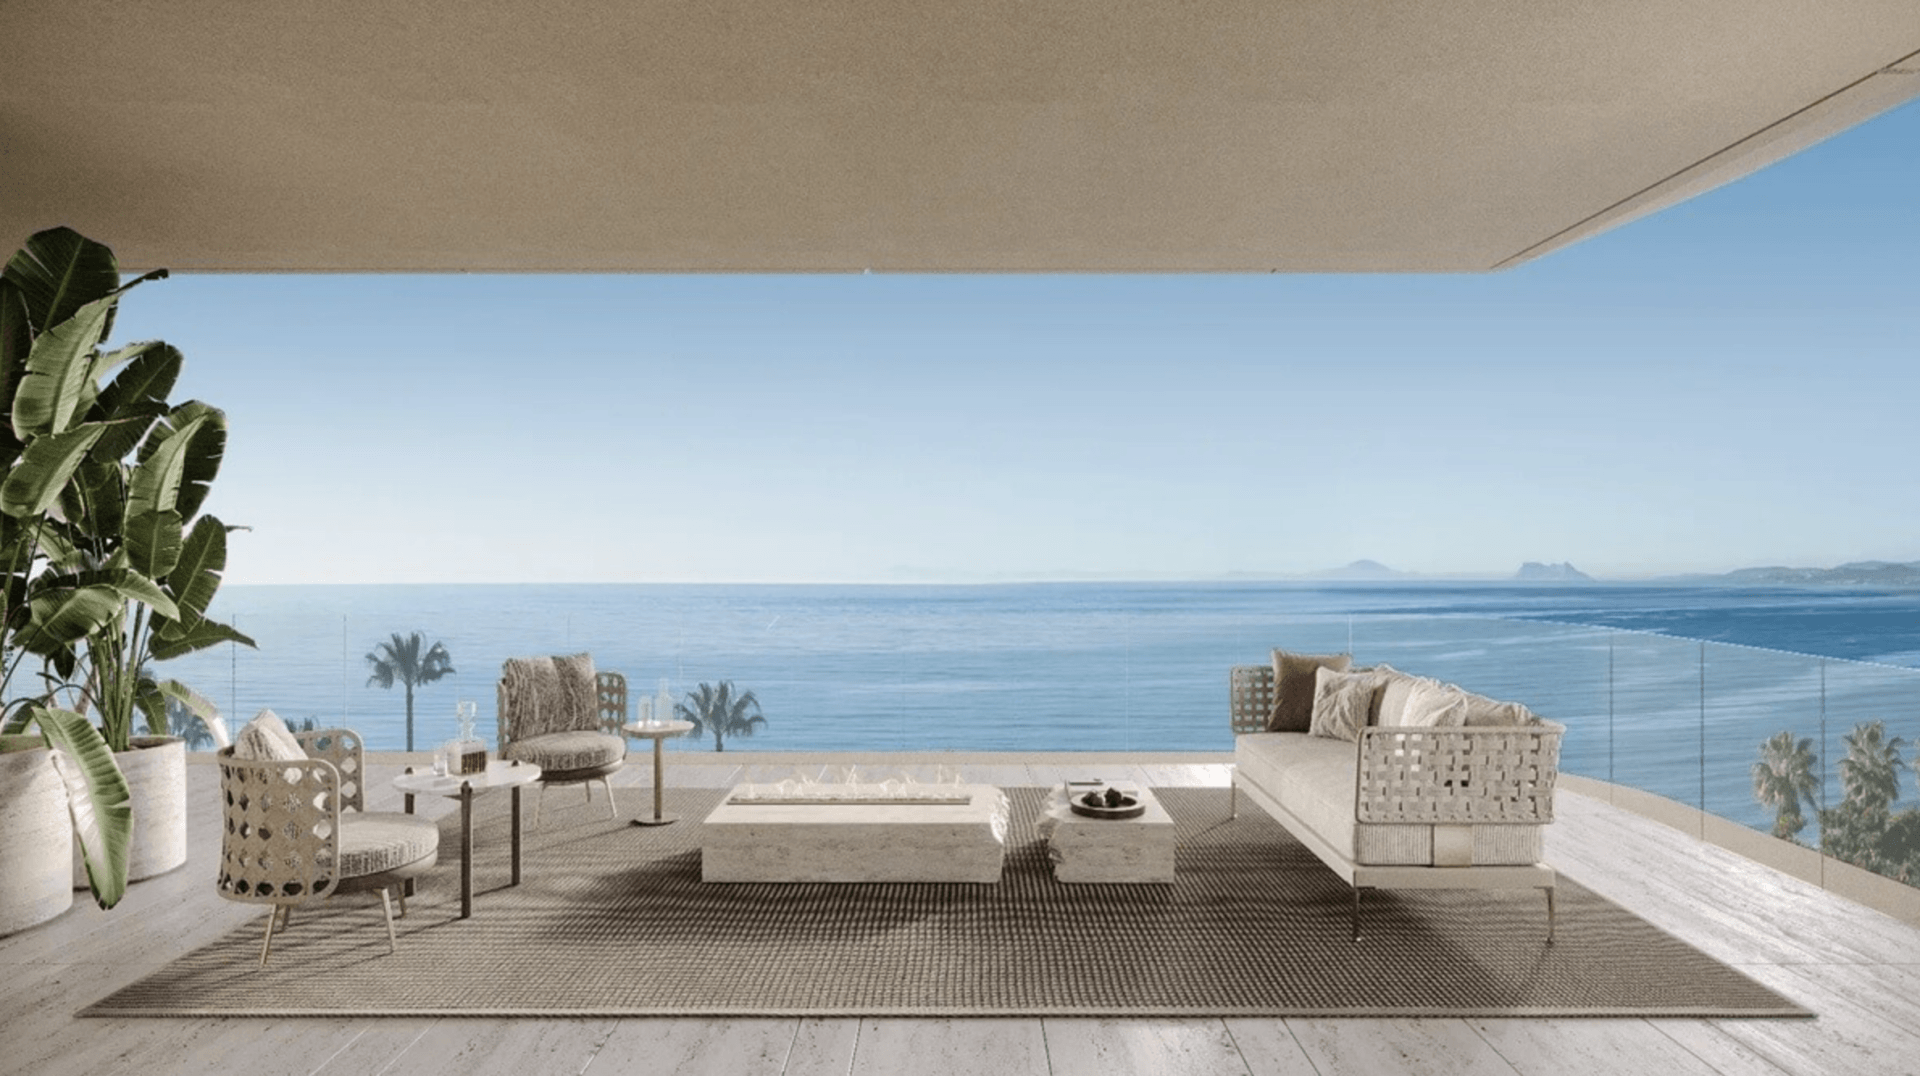
Large windows allow natural light to flood the interior while providing direct access to the impressive private terrace of nearly 130 m². This expansive outdoor space is perfect for enjoying the Mediterranean lifestyle, with ample room for outdoor dining, lounge areas, and relaxing under the sun.
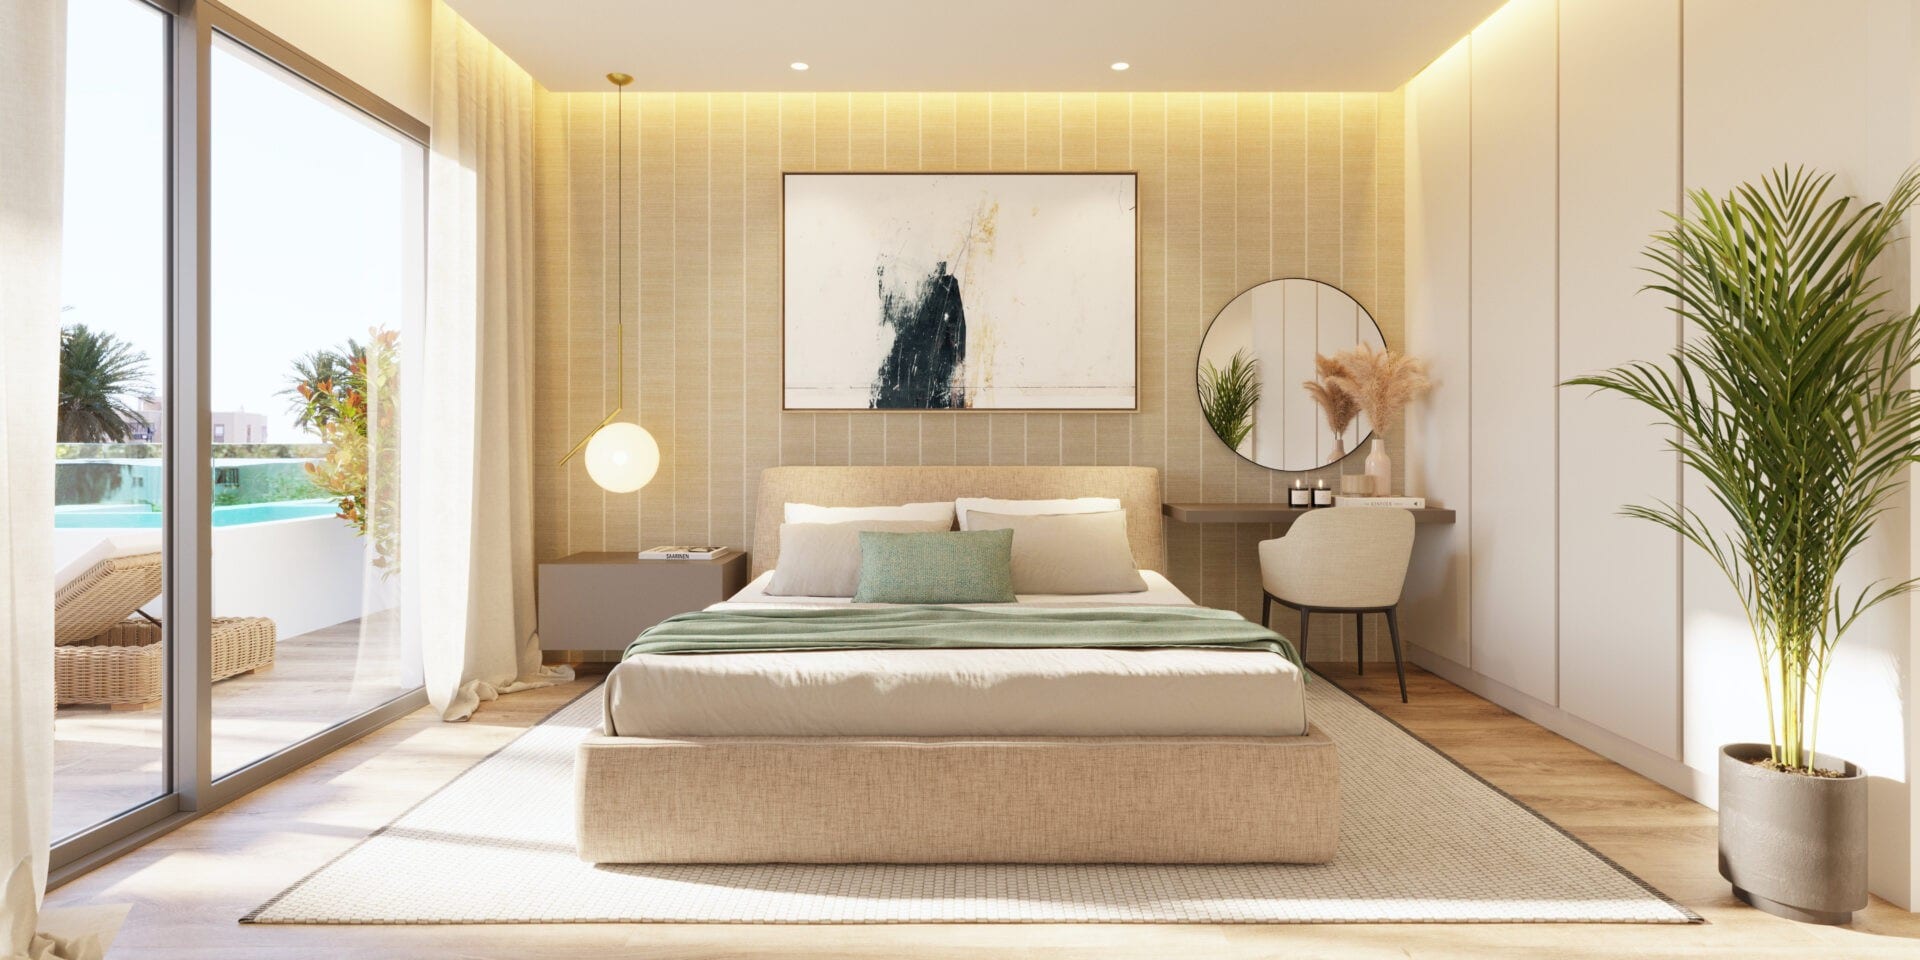
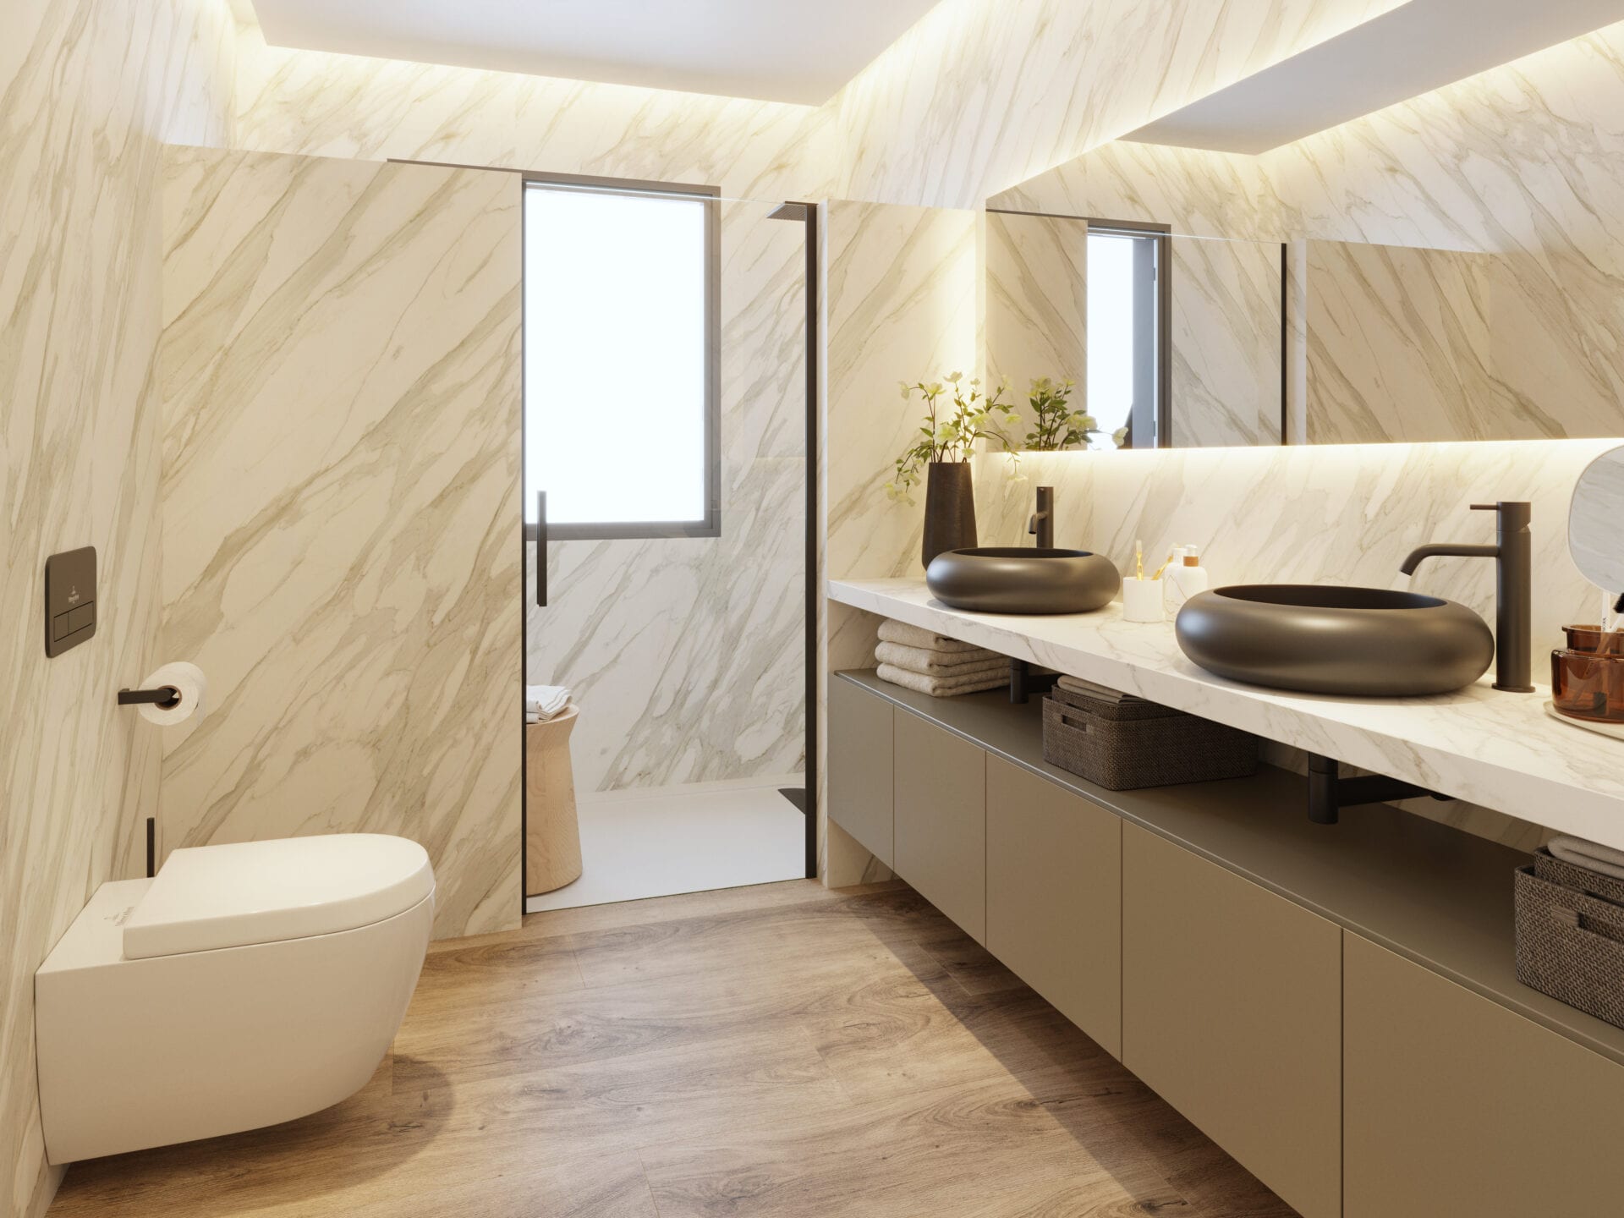
The penthouse includes three well-proportioned bedrooms, including a comfortable main bedroom and two additional bedrooms that can serve as guest rooms, family spaces, or a home office. Two modern bathrooms complete the functional and elegant interior layout.
Built with high-quality materials and a focus on energy efficiency, the home incorporates continuous thermal insulation, high-performance windows with solar protection, and an efficient aerothermal system for heating and hot water.
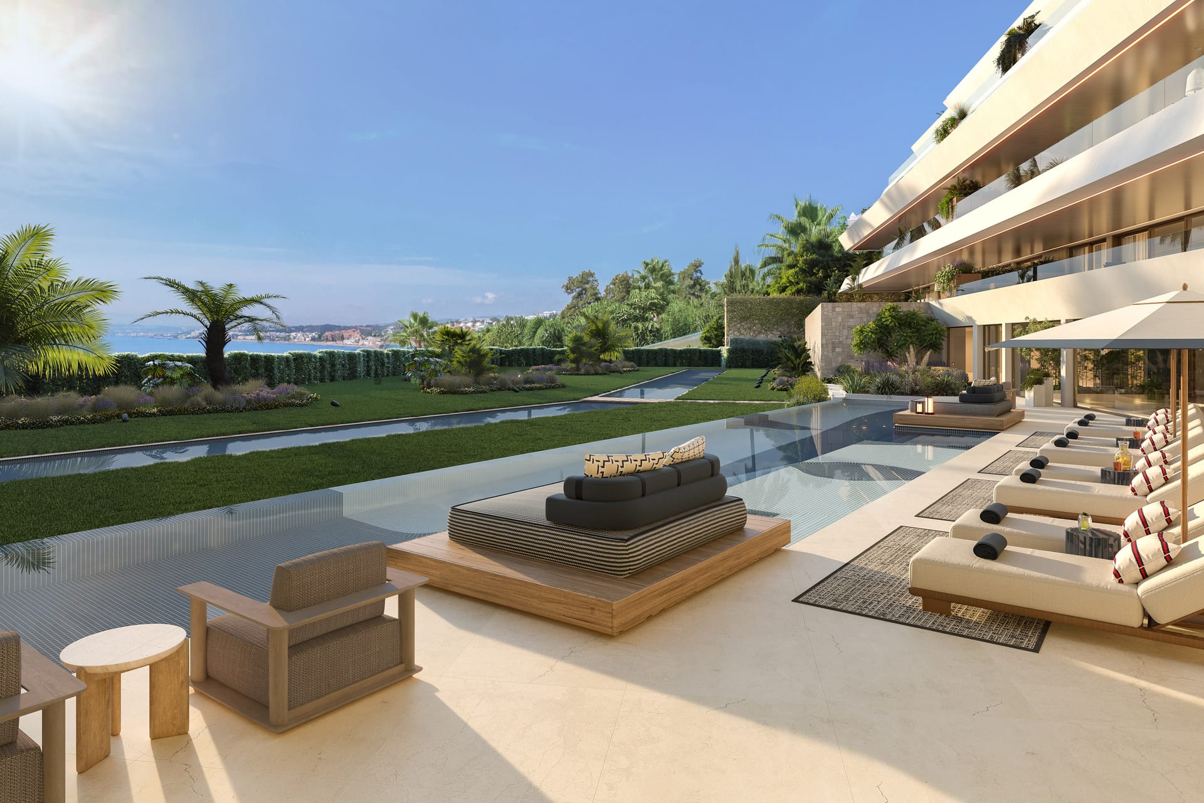
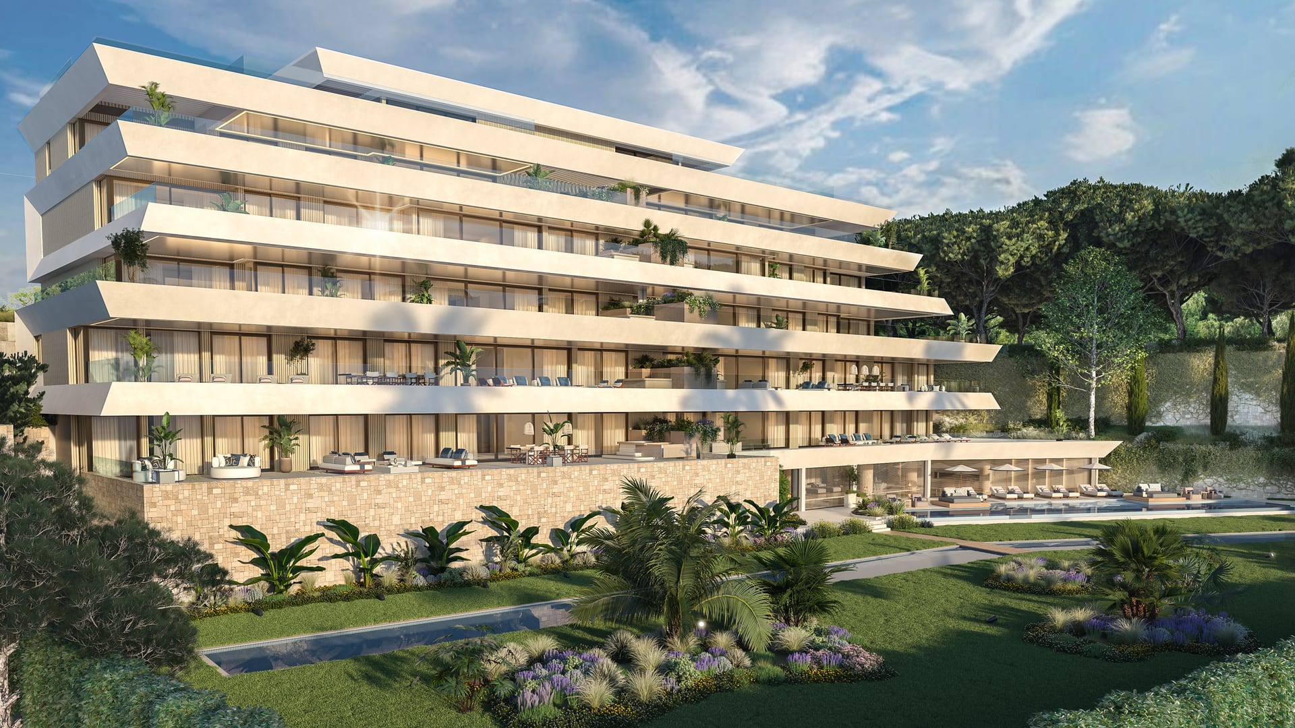
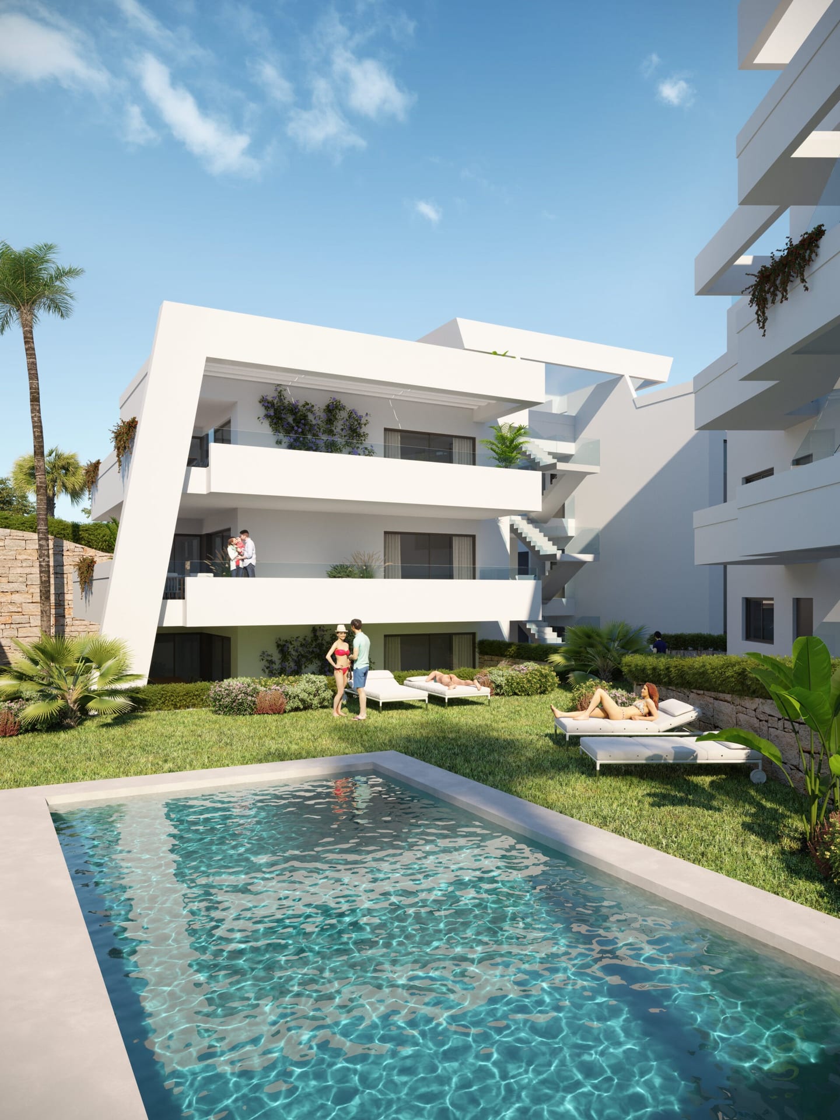
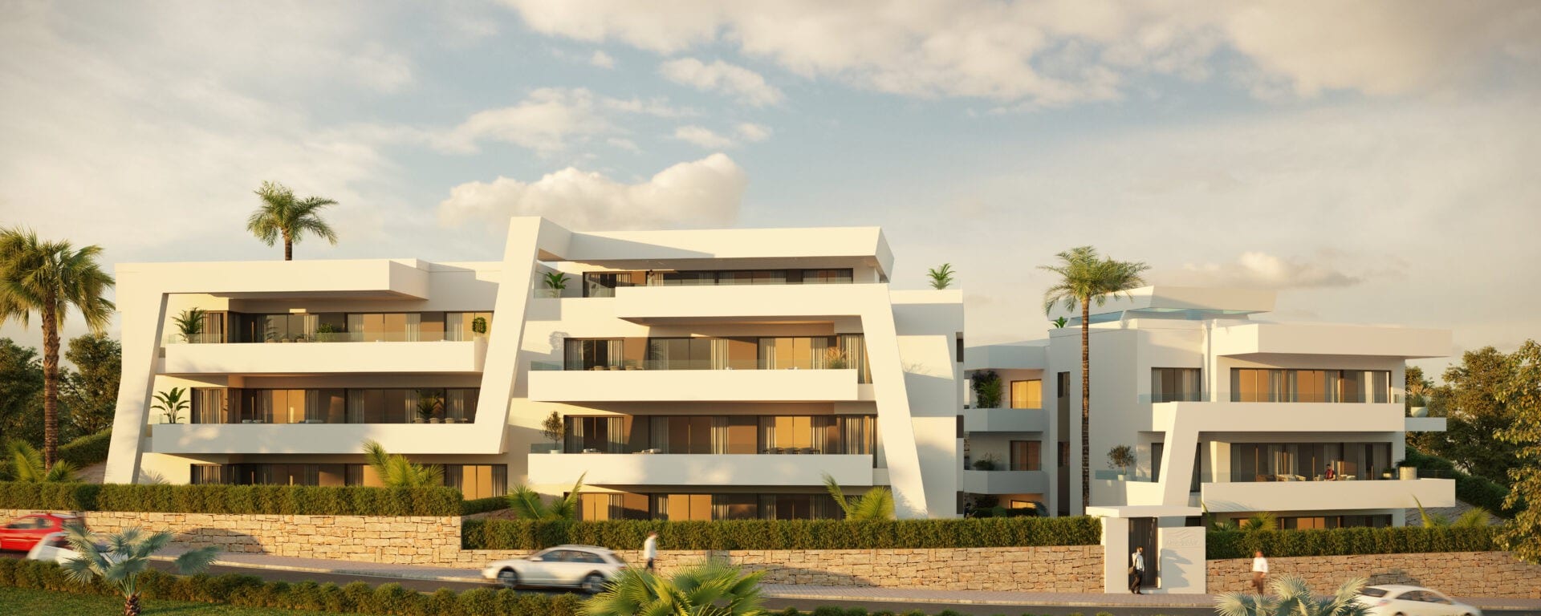
Located within a secure gated residential community, residents enjoy landscaped gardens, a communal swimming pool, and a peaceful environment while remaining close to the beaches, golf courses, and amenities of Estepona, with easy access to Málaga and Gibraltar airports.
Details
- Built area
- 100 m²
- Terrace area
- 130 m²
- Property type
- Penthouse
- Town
- Estepona
- Features
Views
- Mountain views
- Garden views
Outdoors
- Private terrace
- Communal pool
- Outdoor pool
- Rooftop terrace
- Communal garden
Inside
- Storage room
Comfort
- Smart home
- Air conditioning
Style
- Modern
- Contemporary
Nearby
- A park
- Schools
- Public transport
- A marina
- Golf
- Shops
- The sea
- Town centre
- Amenities
- Restaurants
- Sports centre
Floor plans
Nearby