

Townhouse · Mijas
Adosado de 3 dormitorios en La Cala Golf, Mijas
655.000 €
- 3 dormitorios
- 3 baños
- 228 m²
- Ref. MAS128907
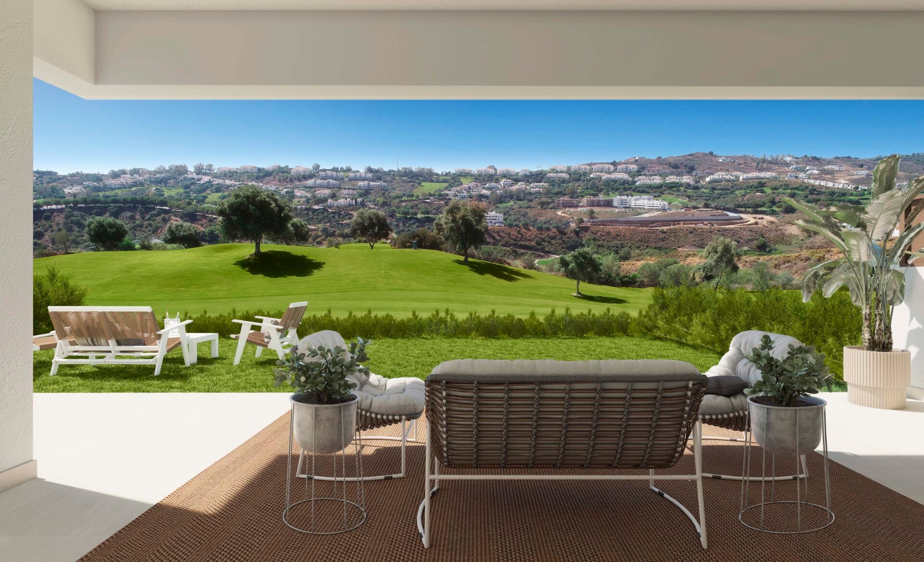
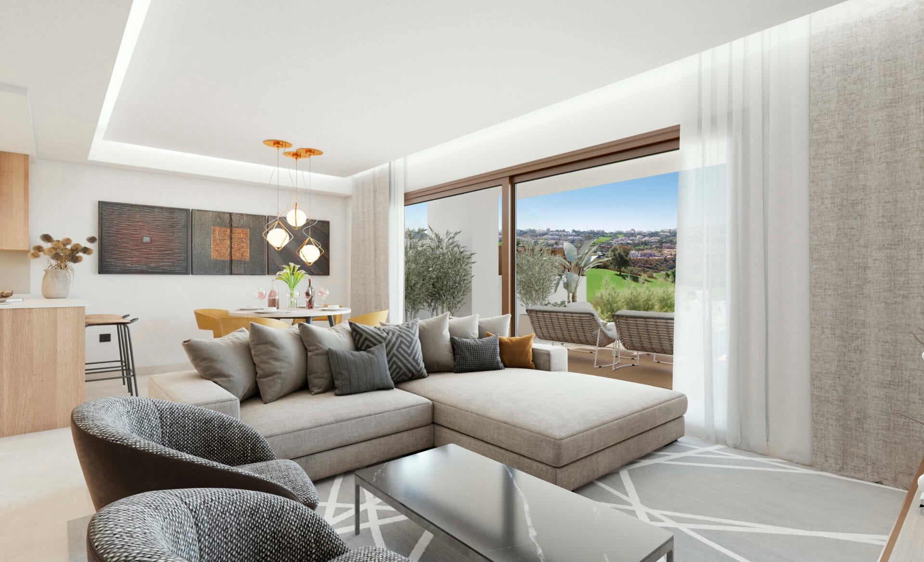
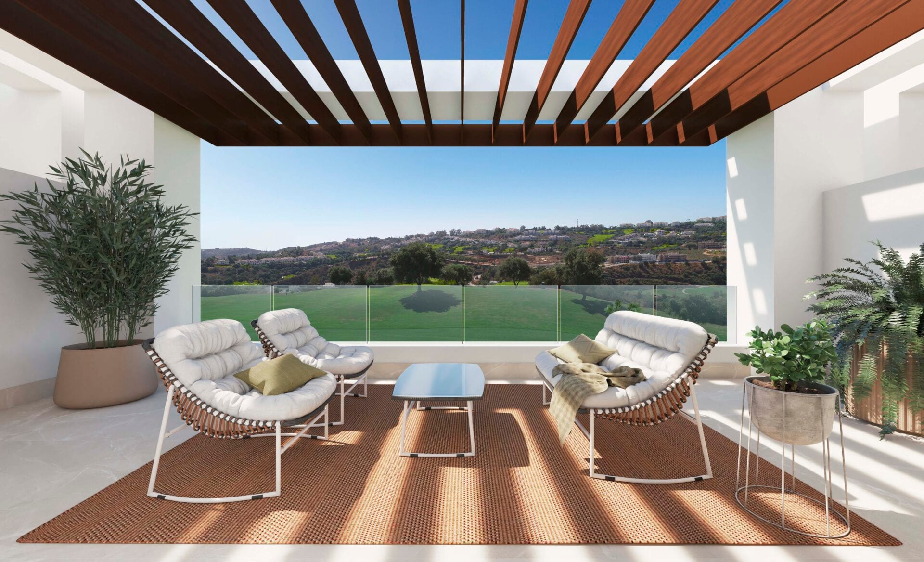
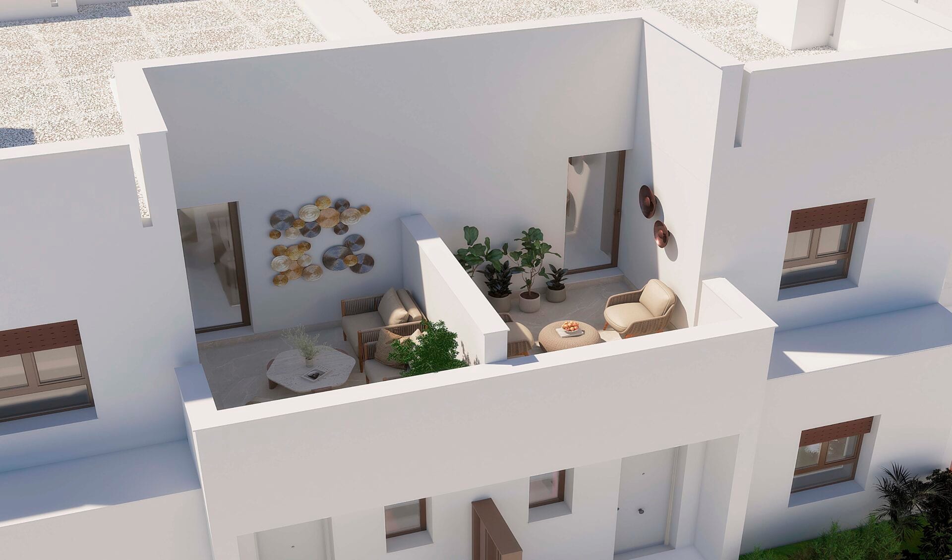
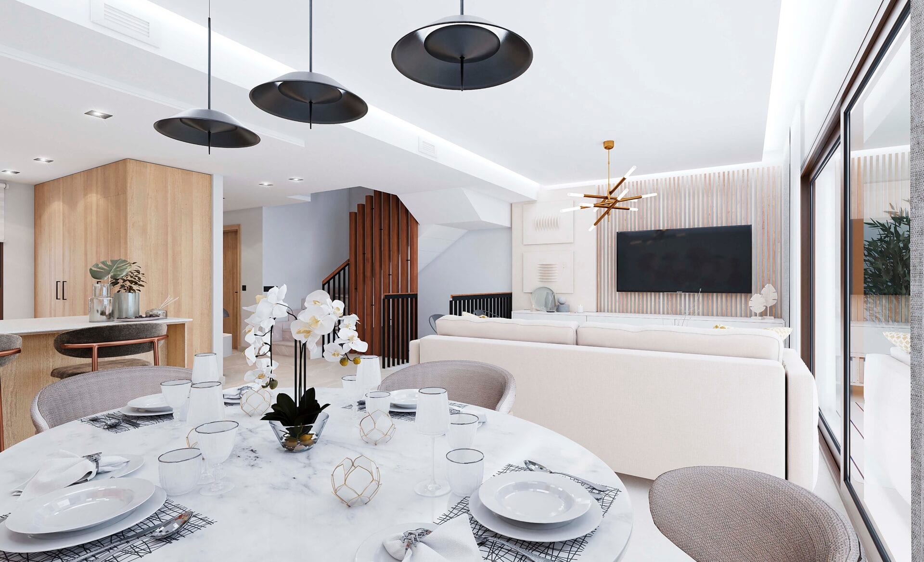
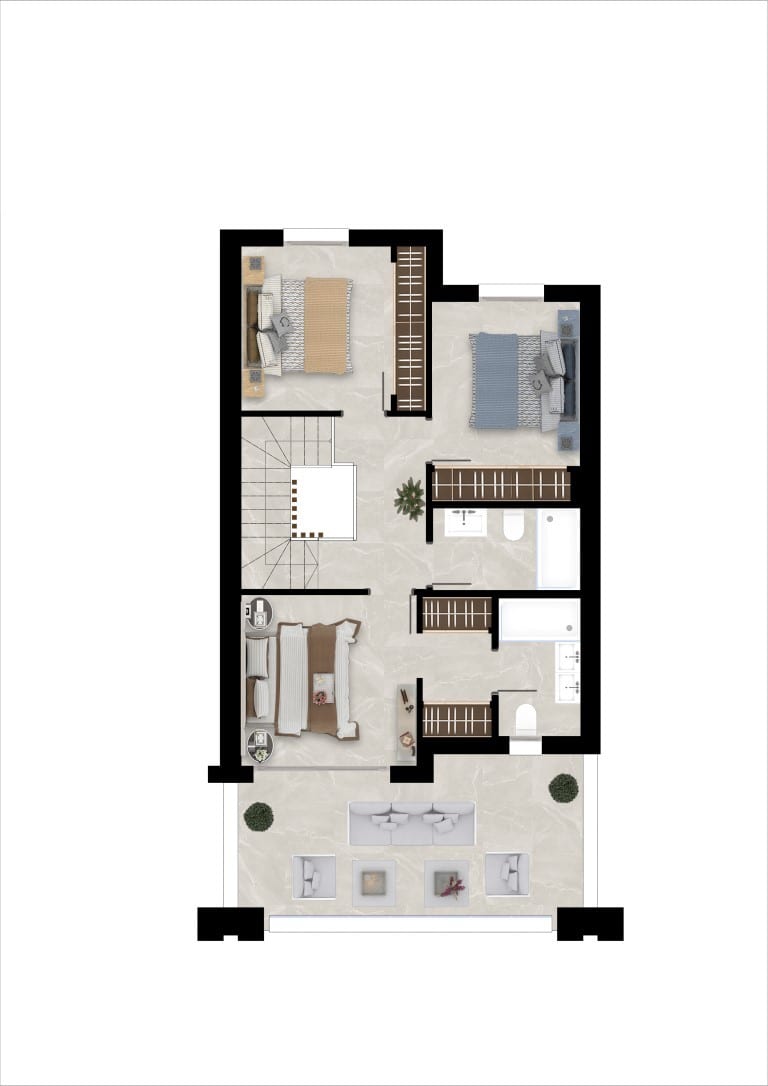
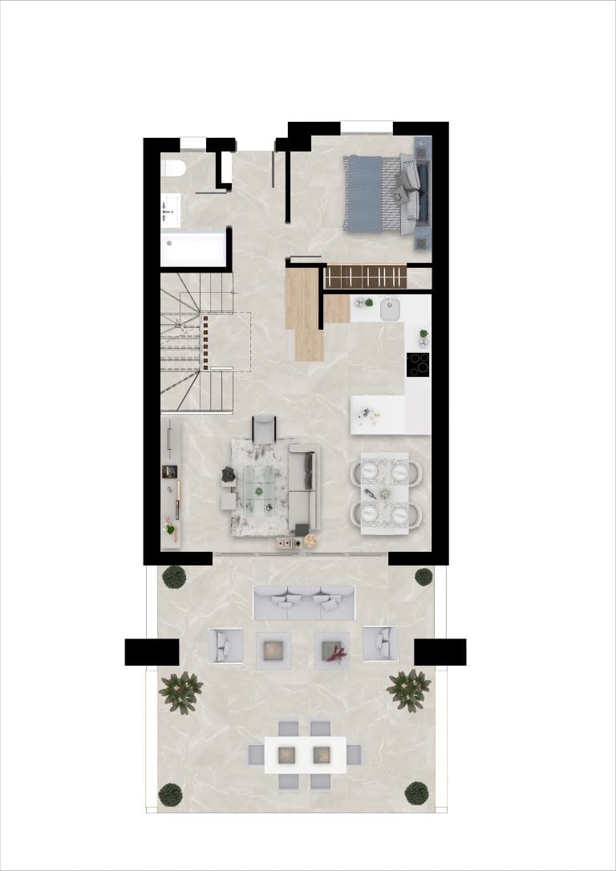
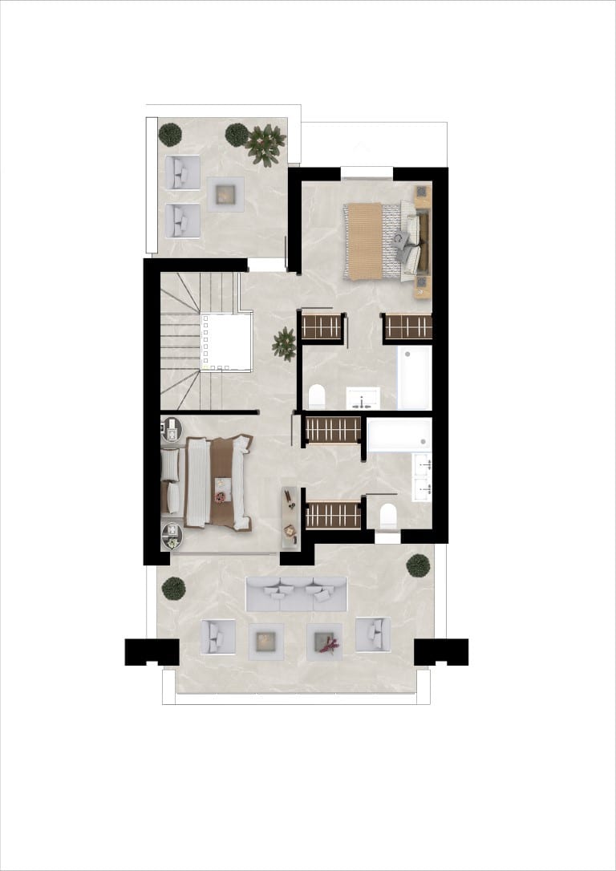
This spacious townhouse combines modern design, luxurious comfort, and a prime location. With 228 m² of living space, it features an open-plan layout connecting the fully equipped kitchen to bright and airy living areas. Three large bedrooms provide comfort and privacy, while a 64 m² terrace offers stunning views of the golf course and Mijas Valley. A private garden creates an ideal space for outdoor relaxation or entertaining.
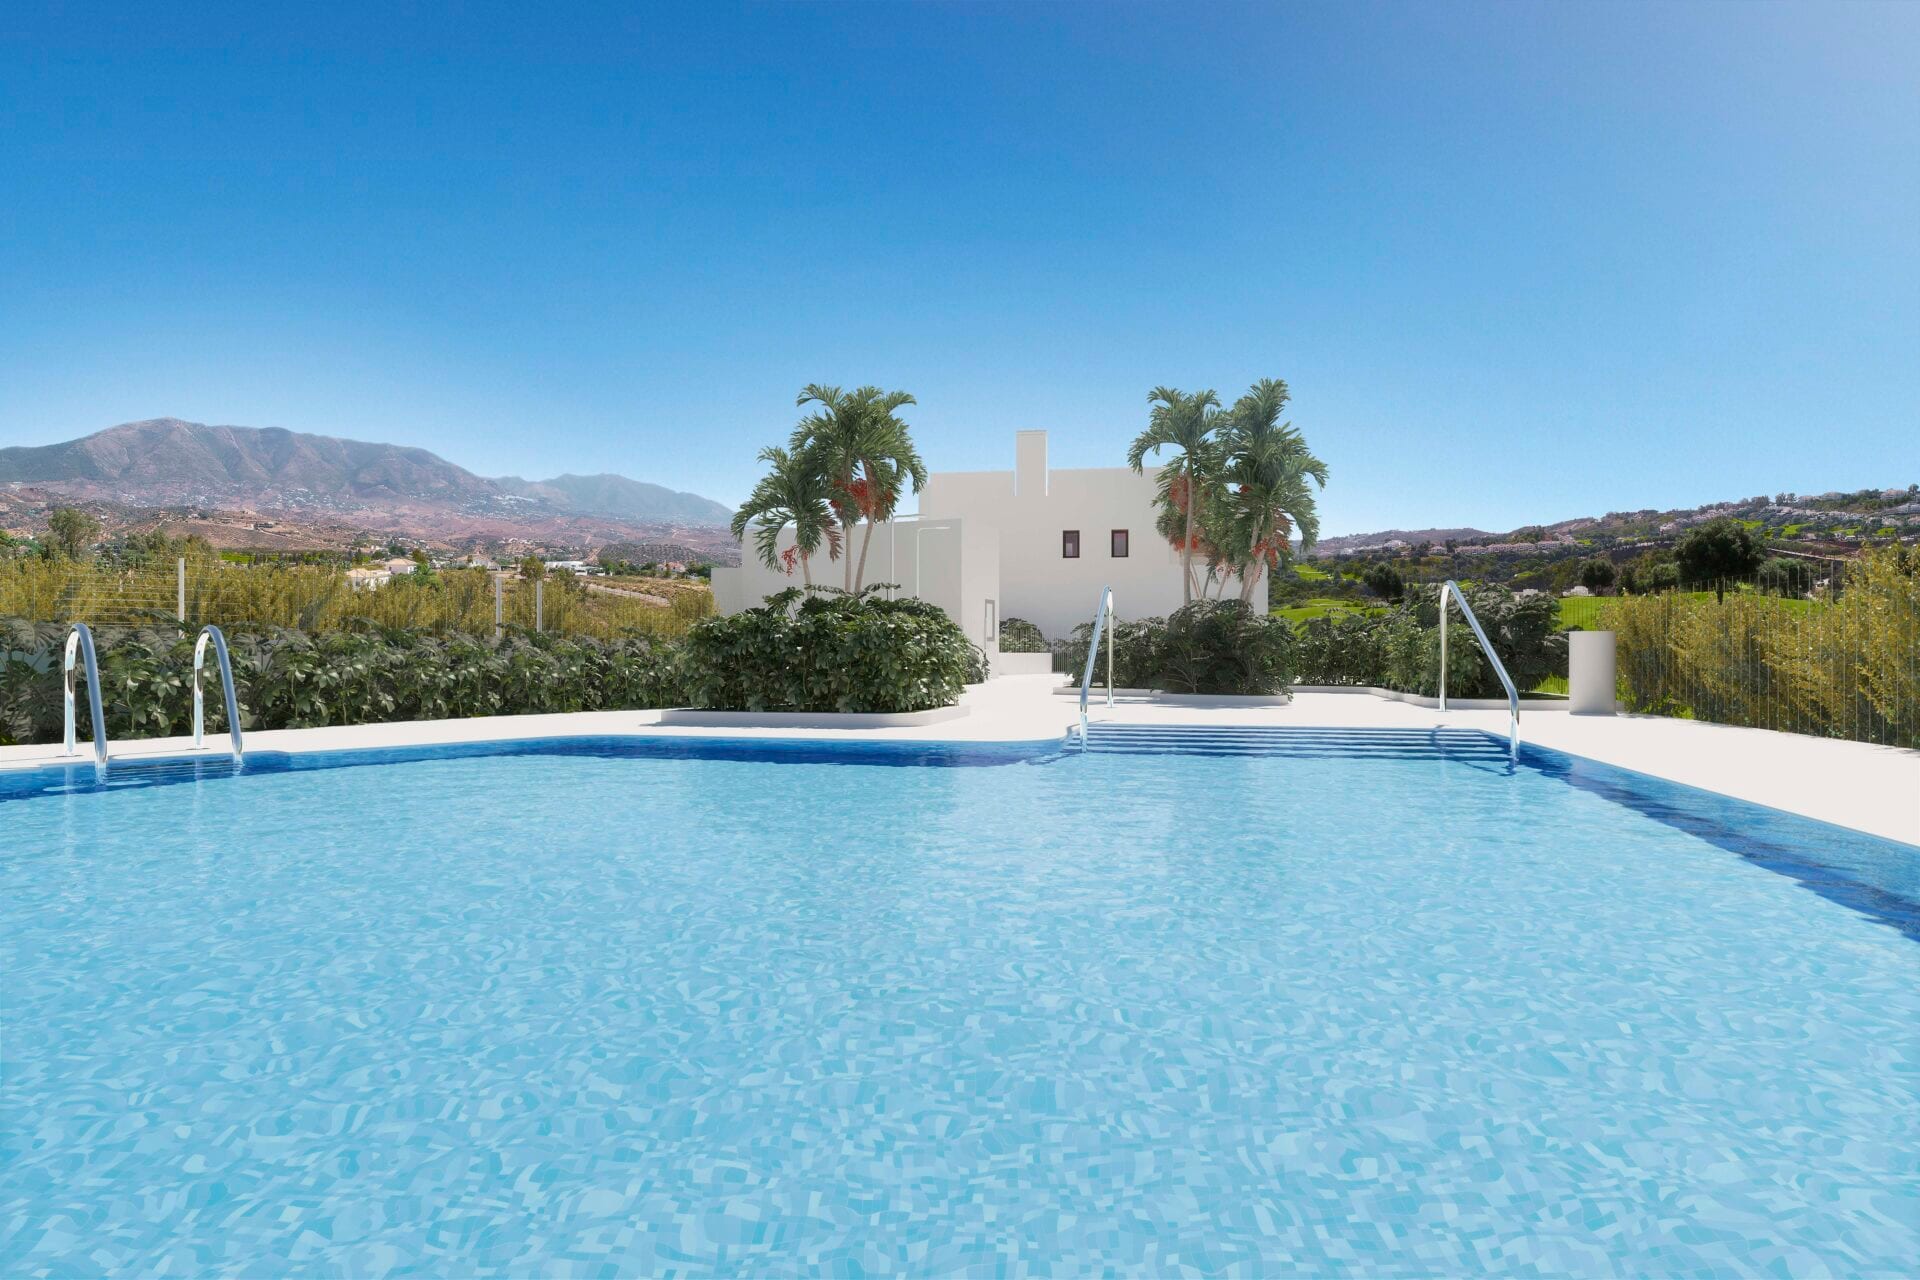
Located in a secure gated community, the property includes access to beautifully landscaped gardens and a communal pool. The surrounding resort offers three championship golf courses, a luxury spa, fine dining, and state-of-the-art sports facilities, creating an unparalleled living experience.
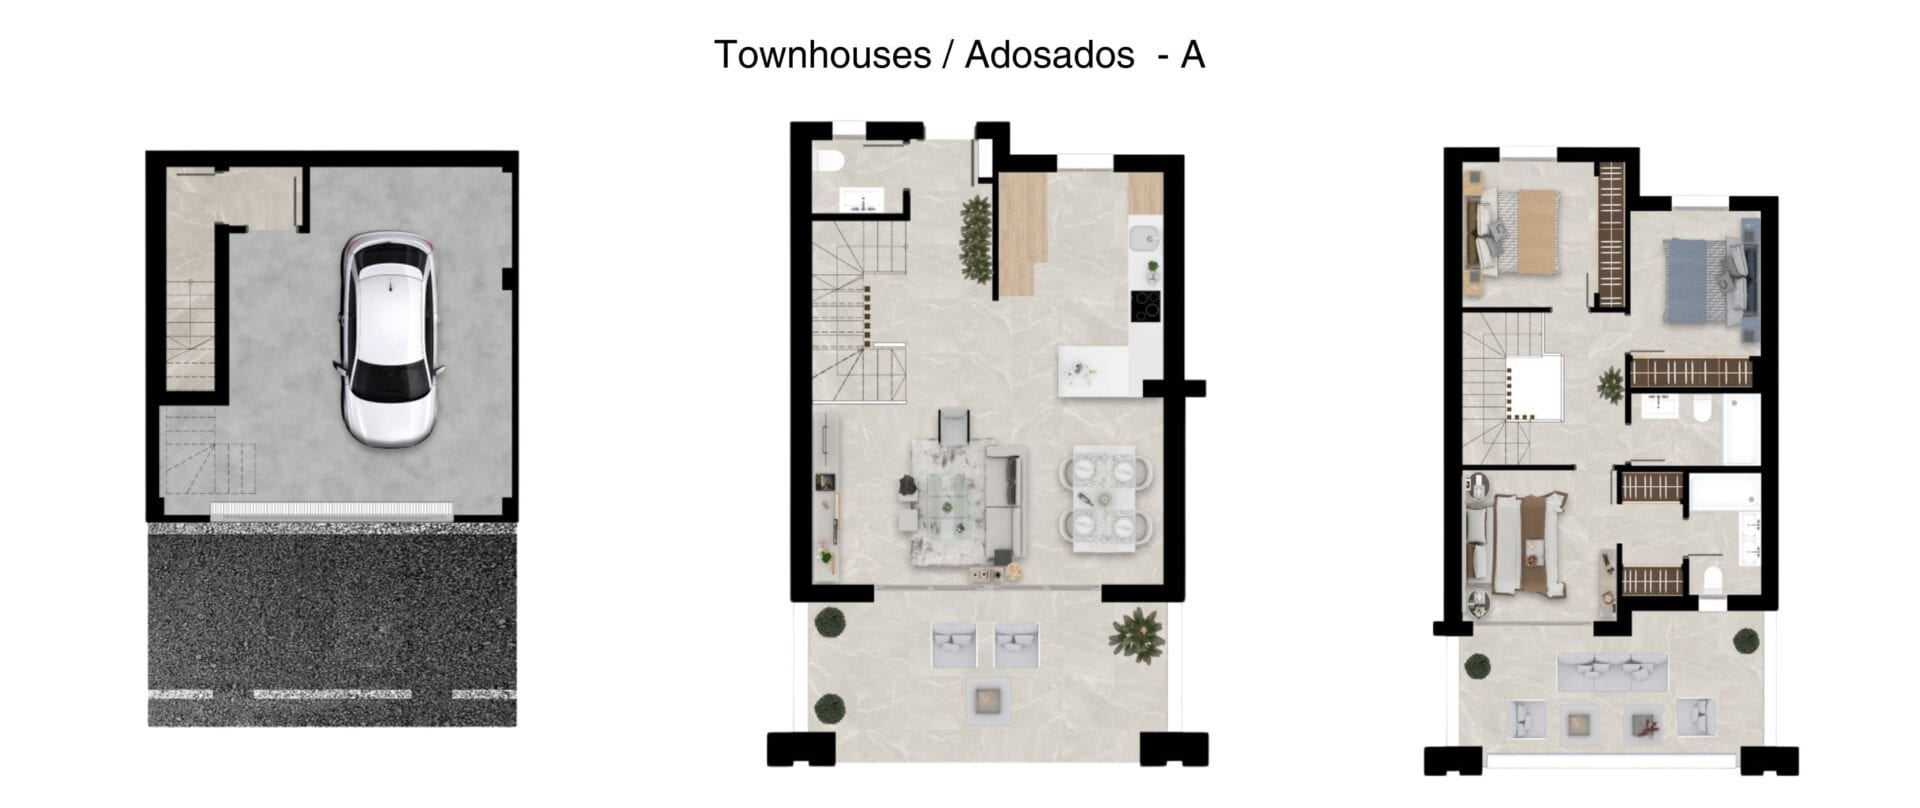
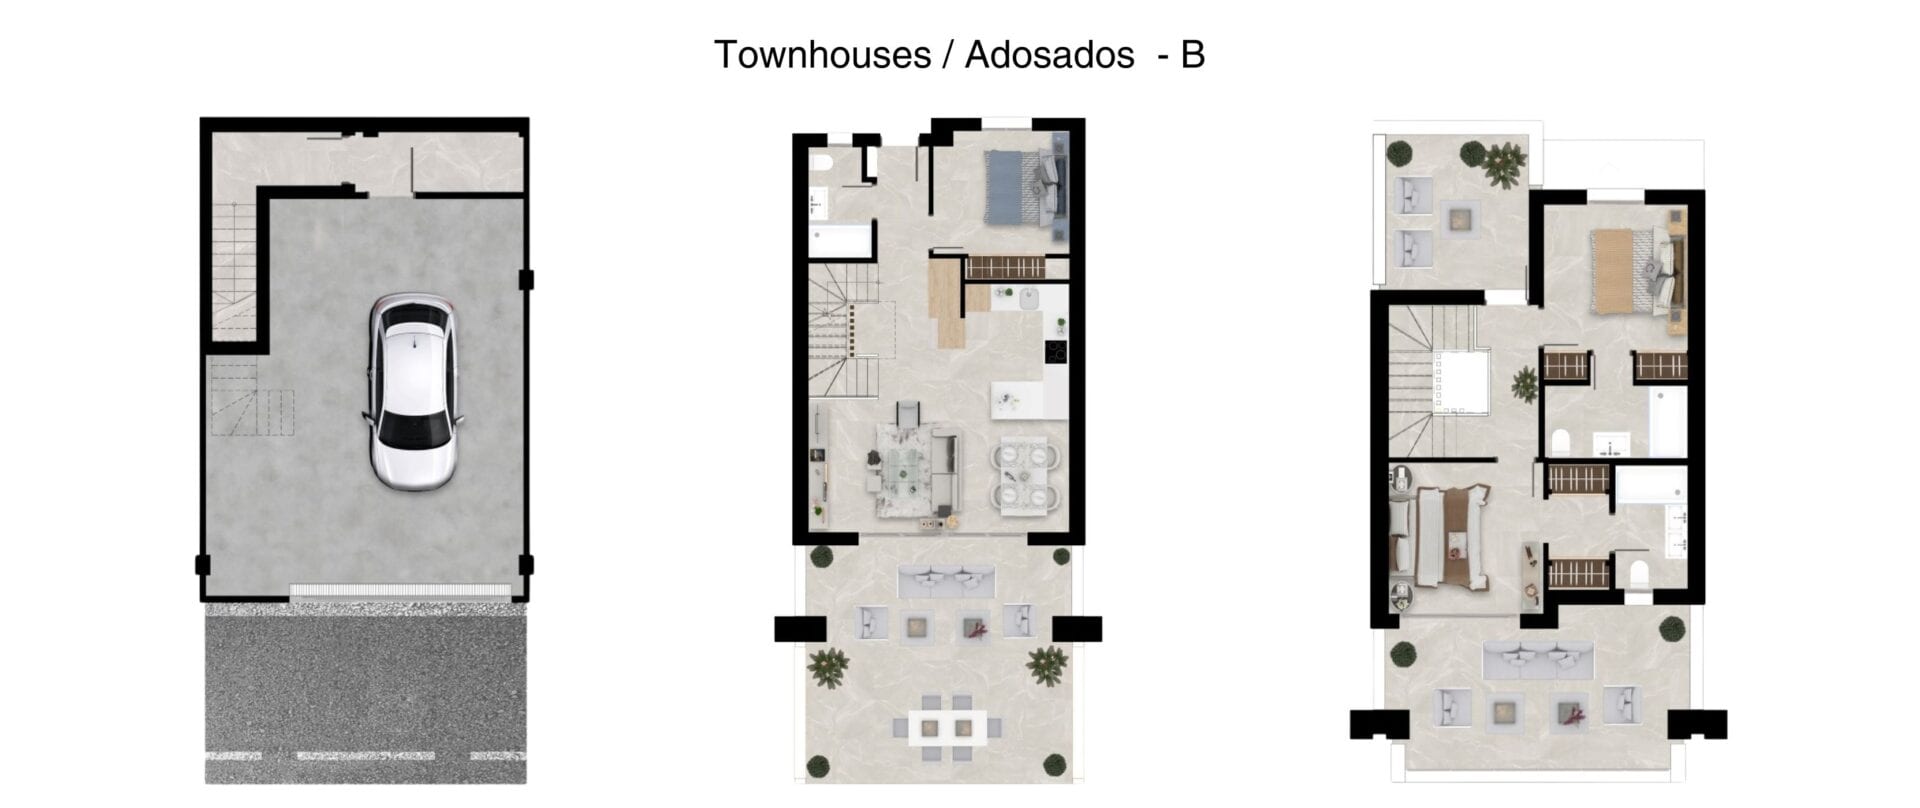
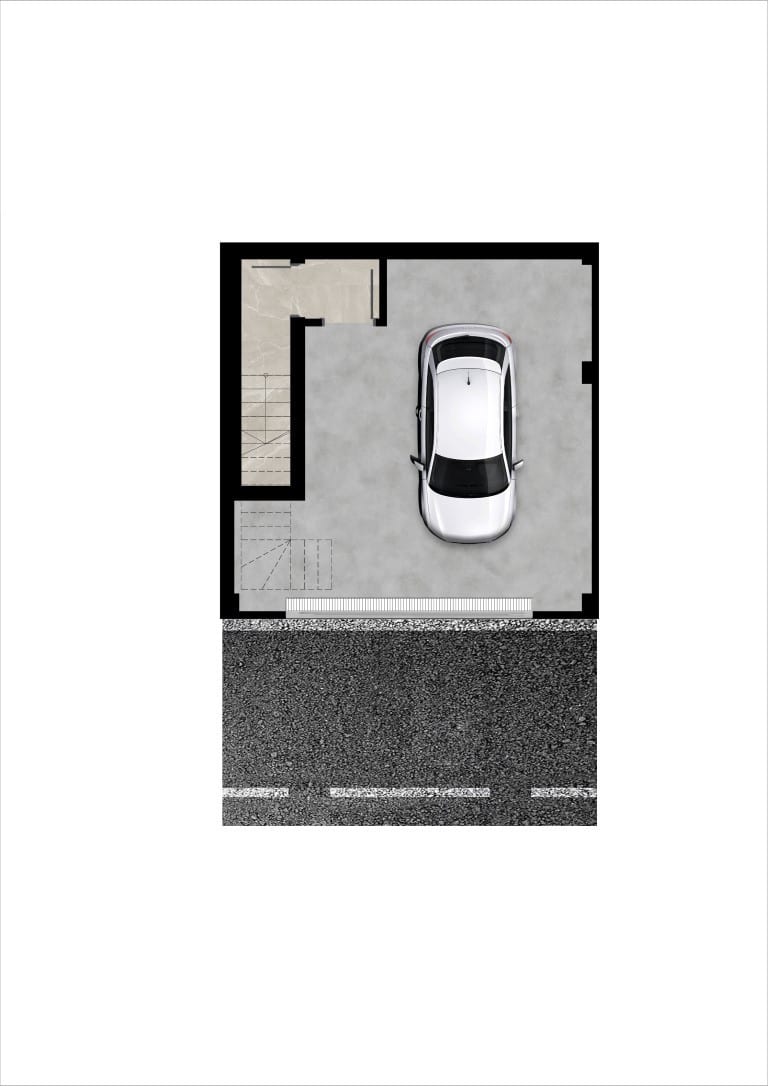
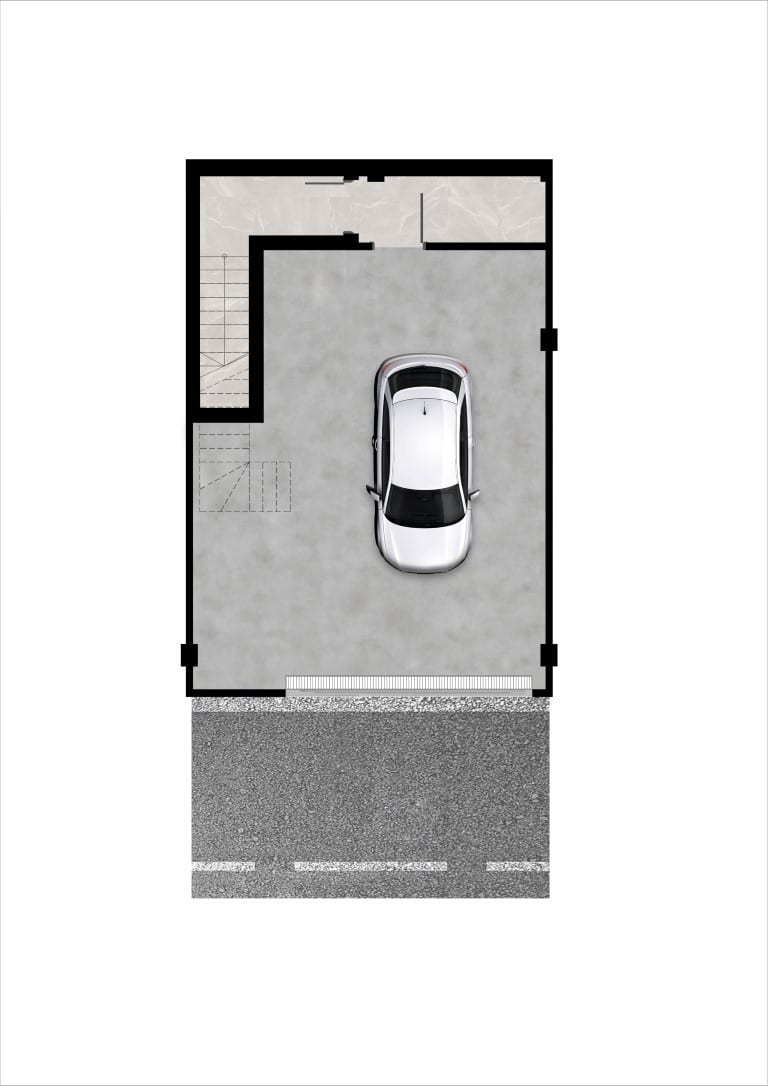
This townhouse offers the added convenience of underground parking with direct access to the property. This feature ensures secure, private parking while making it easy to move between your home and your vehicle.
Just 10 minutes from the Mediterranean beaches and 30 minutes from Málaga Airport, this location blends natural beauty, convenience, and exclusivity. With an estimated completion in Q4 2026, this property is a perfect choice for a primary residence, holiday retreat, or investment, offering a lifestyle of elegance and tranquility.
Detalles
- Superficie construida
- 228 m²
- Superficie de terraza
- 64 m²
- Tipo de propiedad
- Adosado
- Municipio
- Mijas
- Características
Vistas
- Vistas al golf
- Vistas a la montaña
- Vistas al jardín
Entorno y seguridad
- Urbanización cerrada
Exterior
- Jardín privado
- Barbacoa
- Terraza privada
- Piscina comunitaria
- Piscina exterior
Interior
- Trastero
Confort
- Garaje
- Aire acondicionado
Estilo
- Moderno
Cerca
- Colegios
- Transporte público
- Golf
- Tiendas
- El mar
- El centro
- Servicios
- Restaurantes
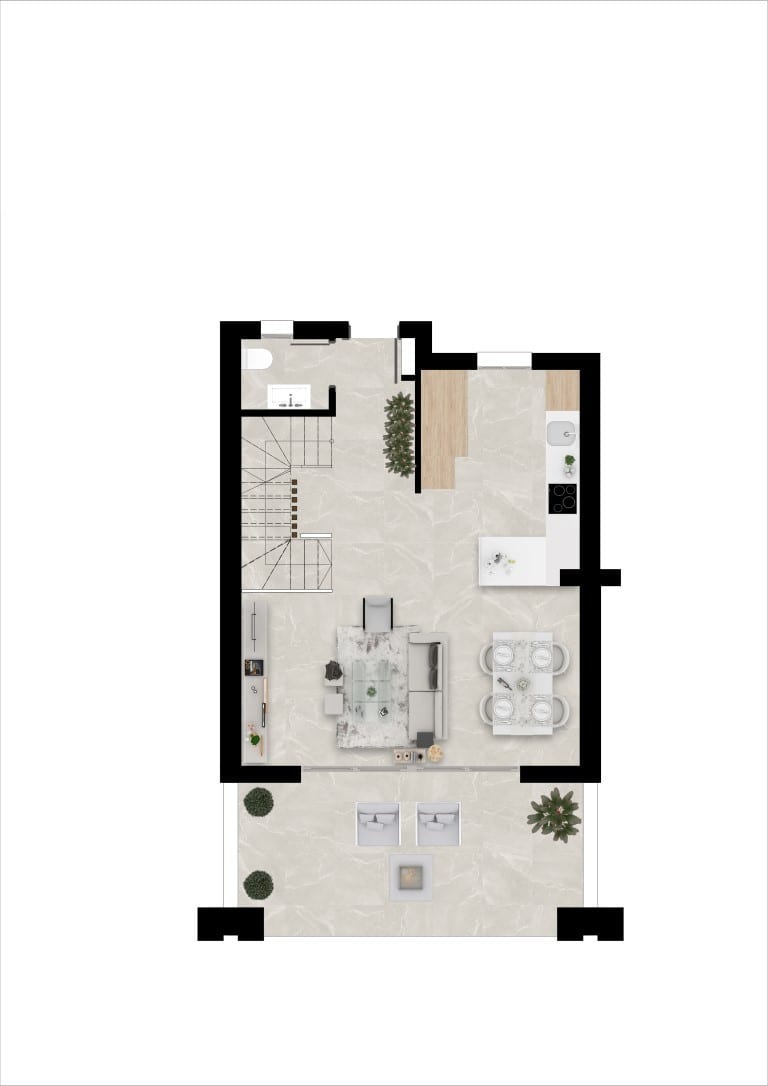
Planos
En los alrededores