

Villa · Casares
Villa 6 chambres à Casares
4 600 000 €
- 6 chambres
- 7 salles de bains
- 778 m²
- Réf. MAS471554
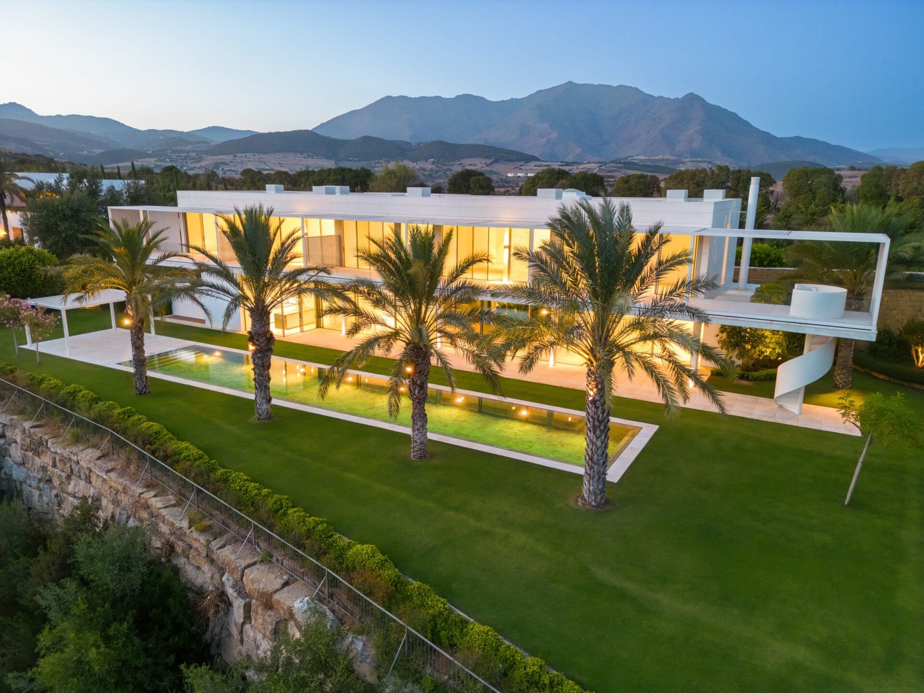
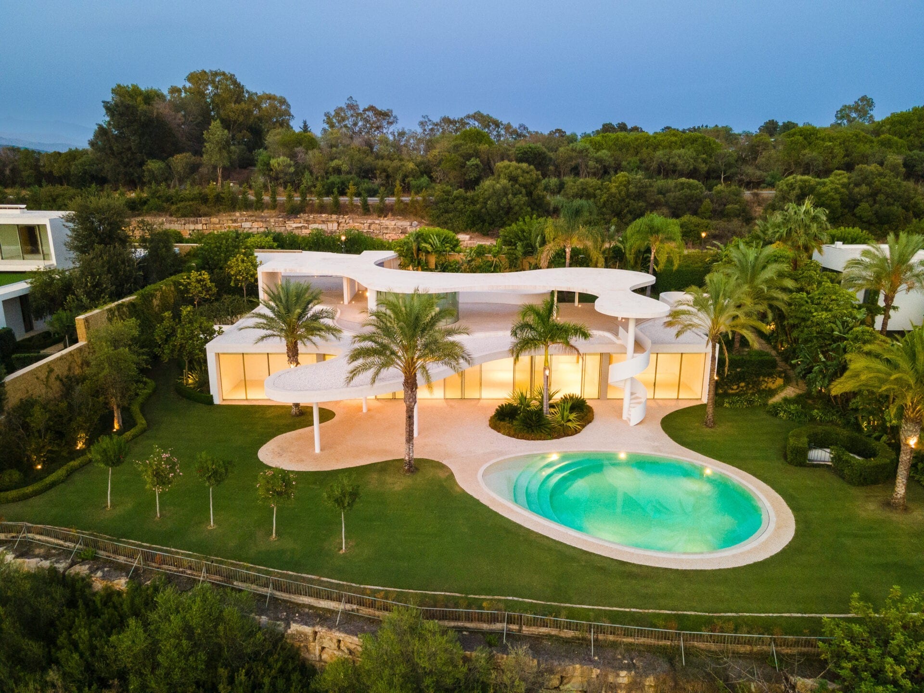
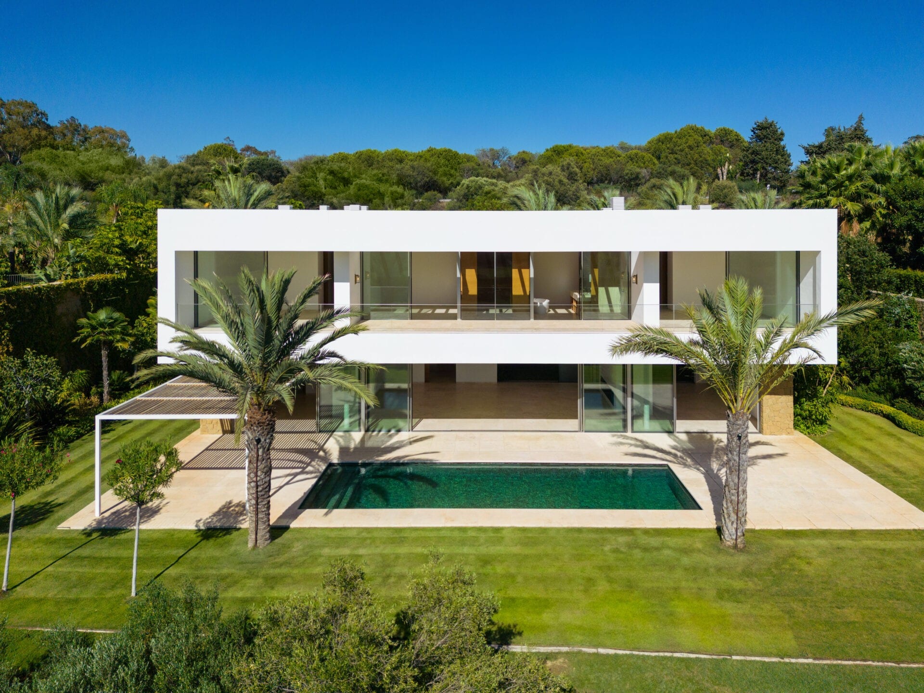
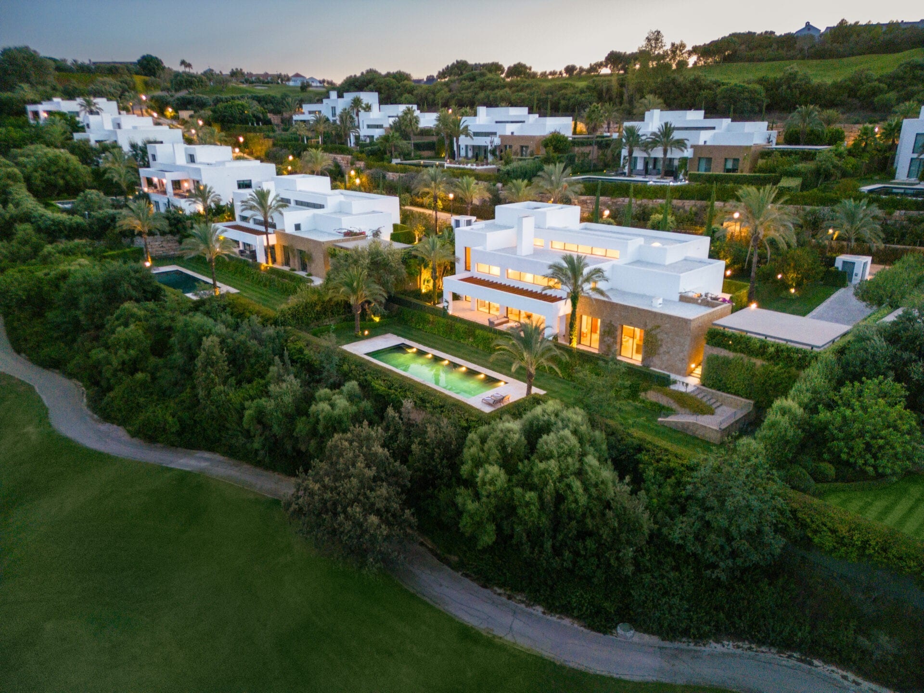
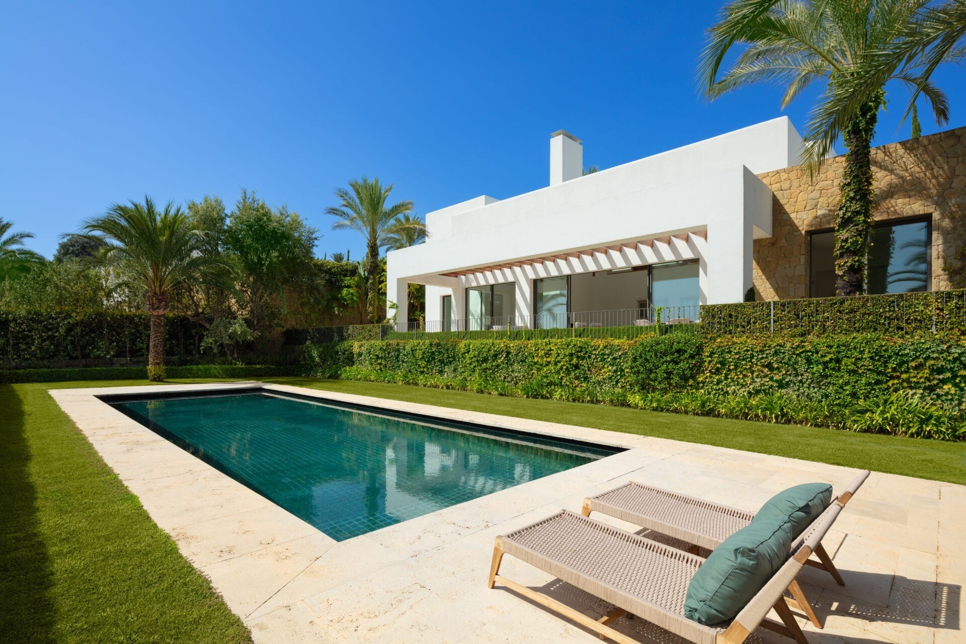
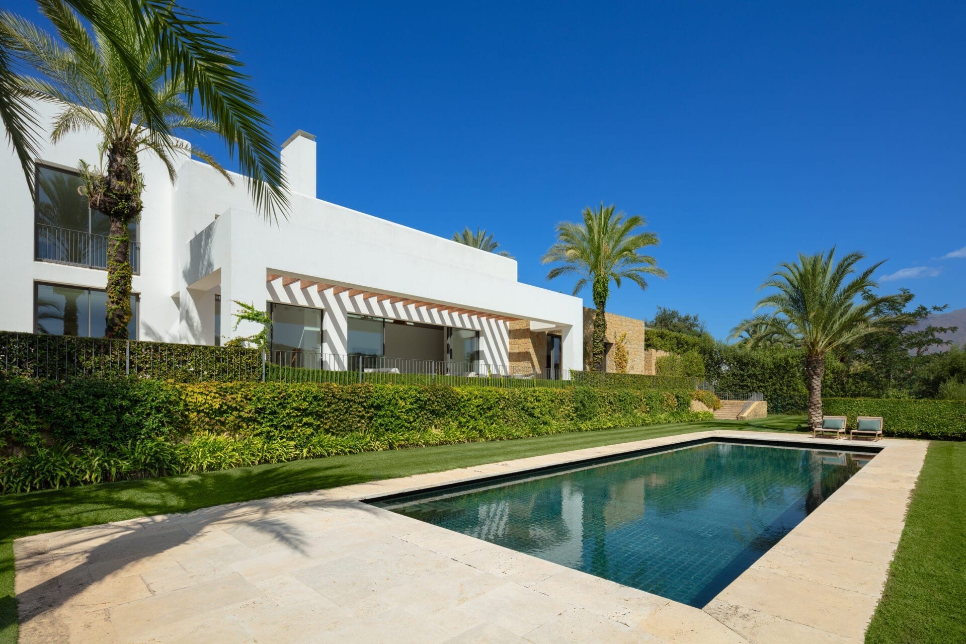
This spectacular villa is situated in Green 10 within the prestigious Finca Cortesin Resort. The villa sports stunning architecture that offers a modern take on golfside villas
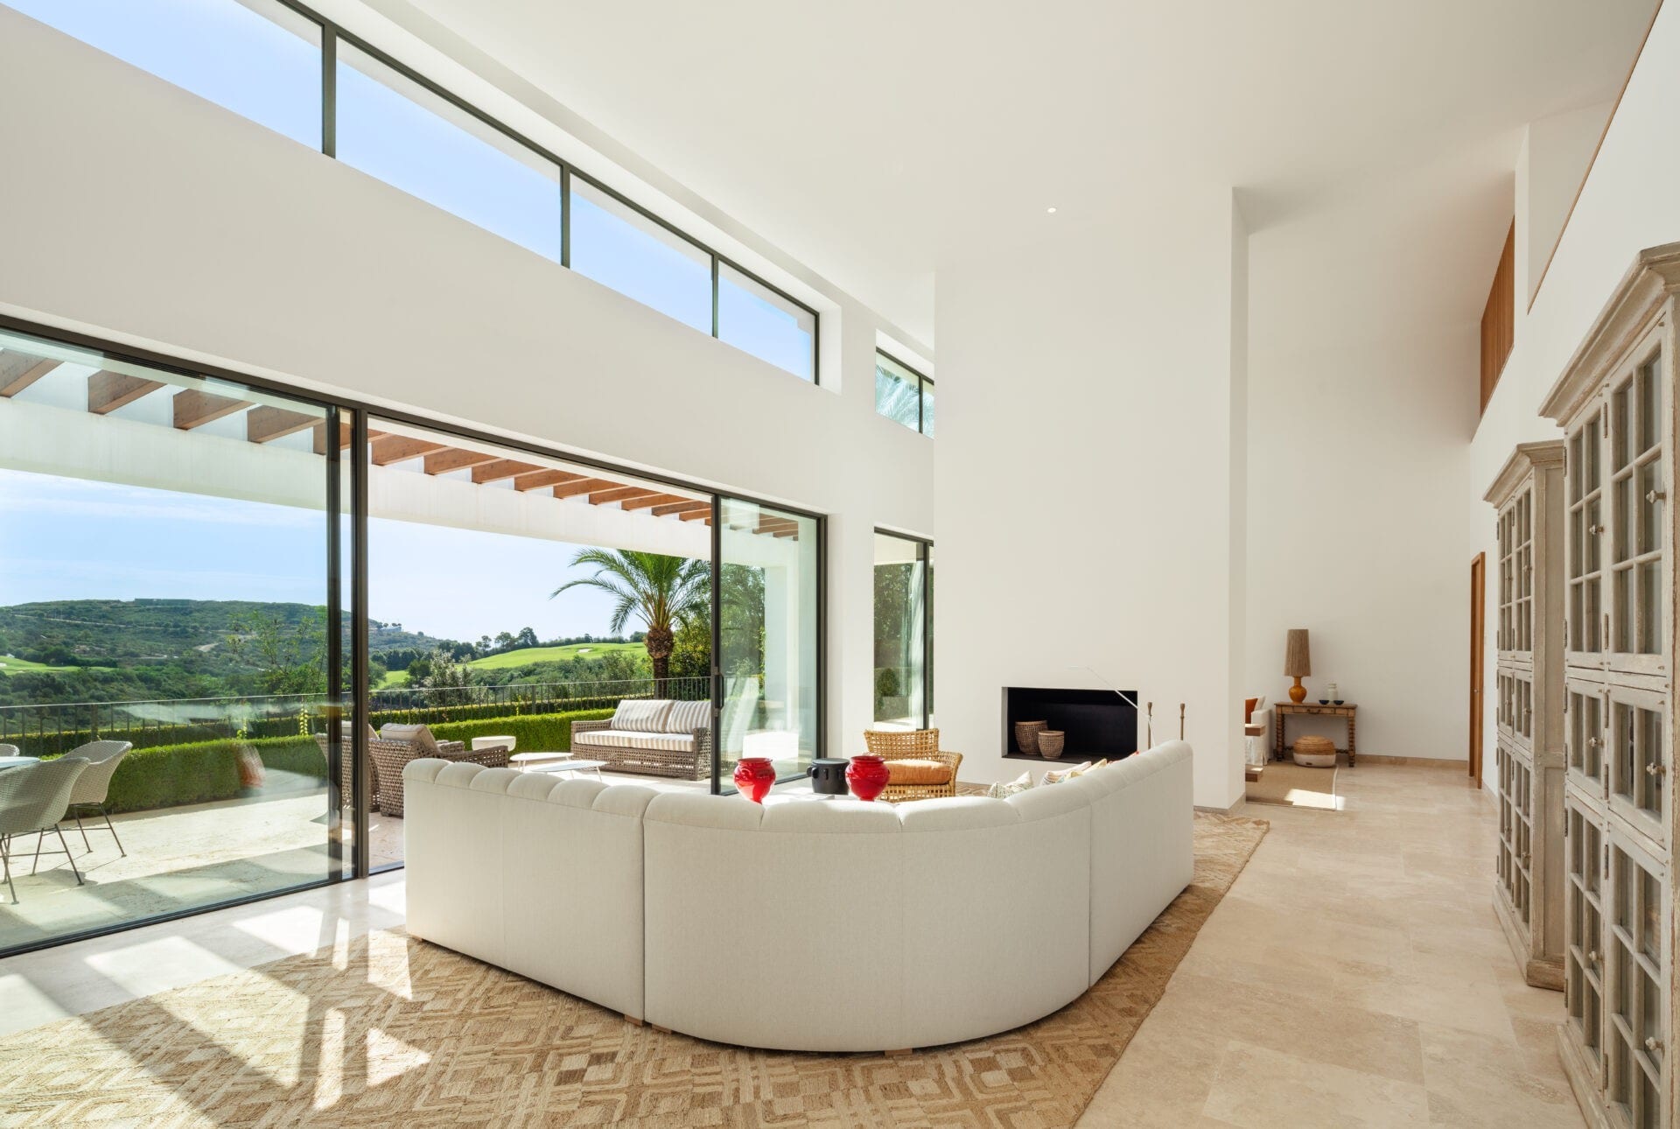
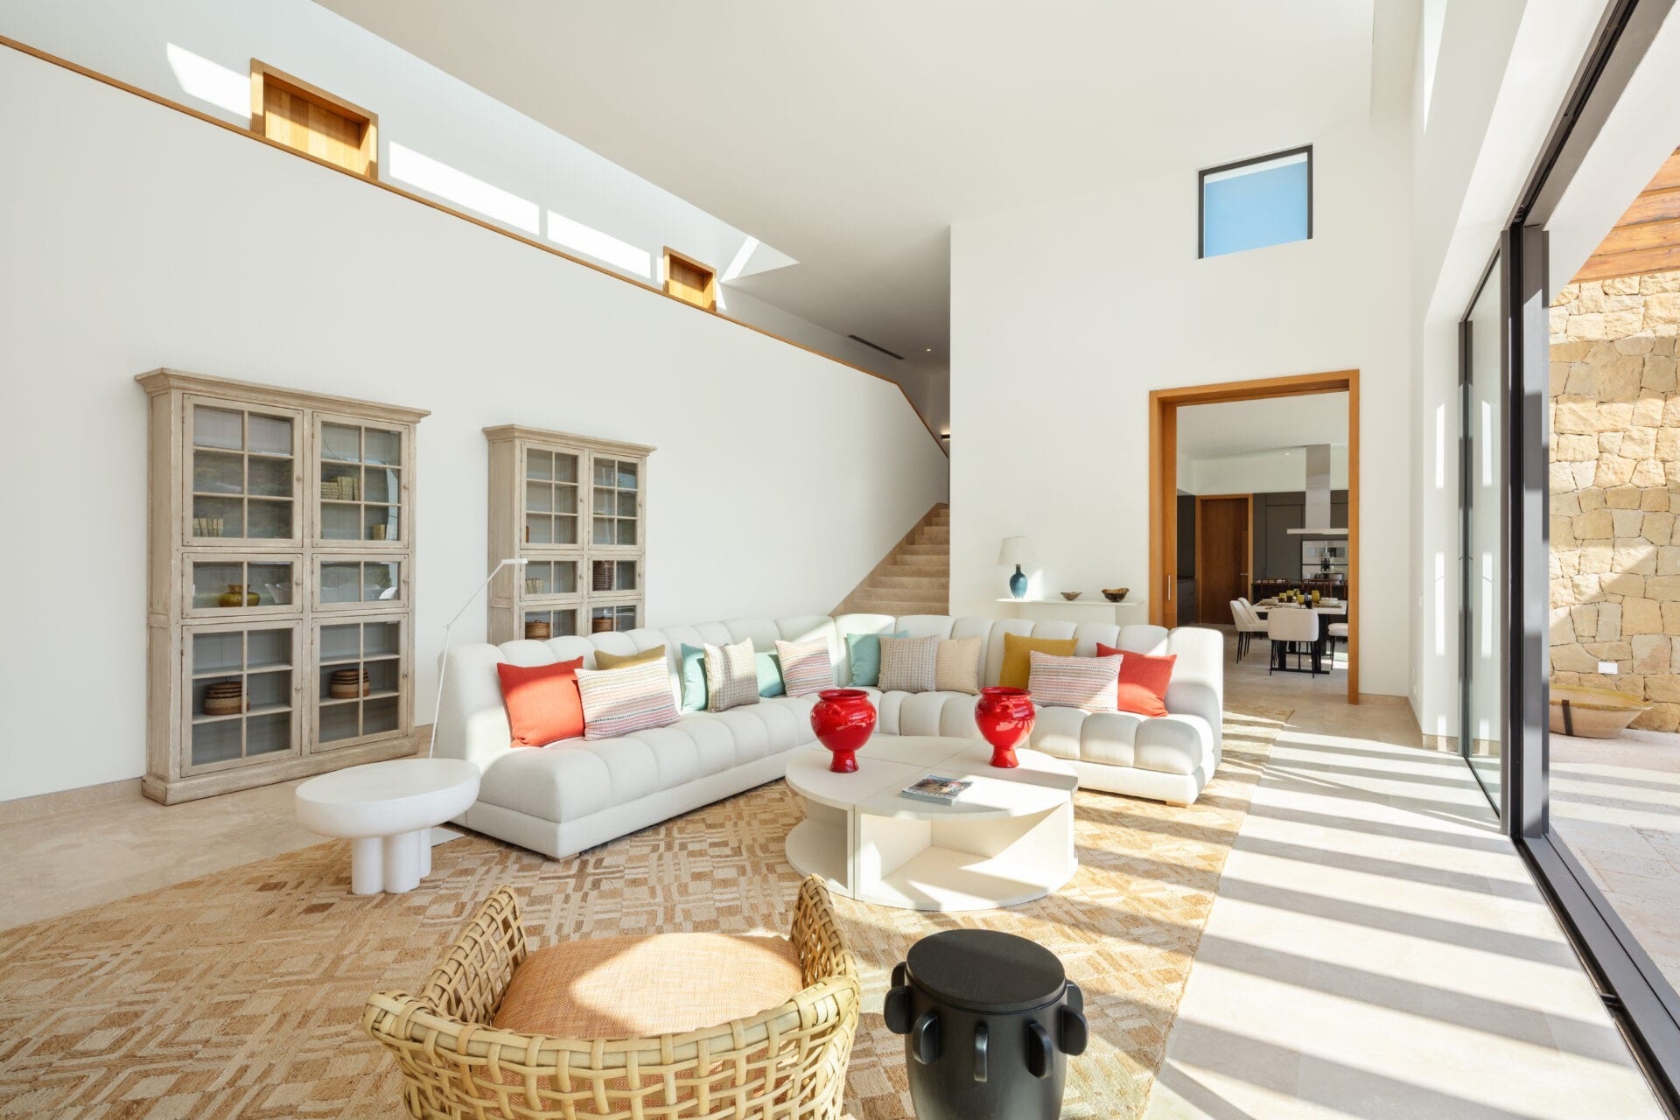
Upon arrival, a private driveway leads to covered outdoor parking spaces for two cars. Spanning two floors, the ground level of the property unveils a striking living room adorned with high ceilings, creating a sense of openness. Bathed in natural light streaming through the expansive glass sliding doors and windows, the living area is divided into two distinct seating areas, elegantly separated by a charming fireplace
Adjacent to the living room, an exquisite dining area seamlessly connects to the fully equipped kitchen, which boasts state-of-the-art appliances and a pleasing neutral colour palette. With ample counter space and storage, this kitchen is a haven for aspiring chefs. Blurring the boundaries between indoors and outdoors, the entire ground floor provides direct access to the terrace
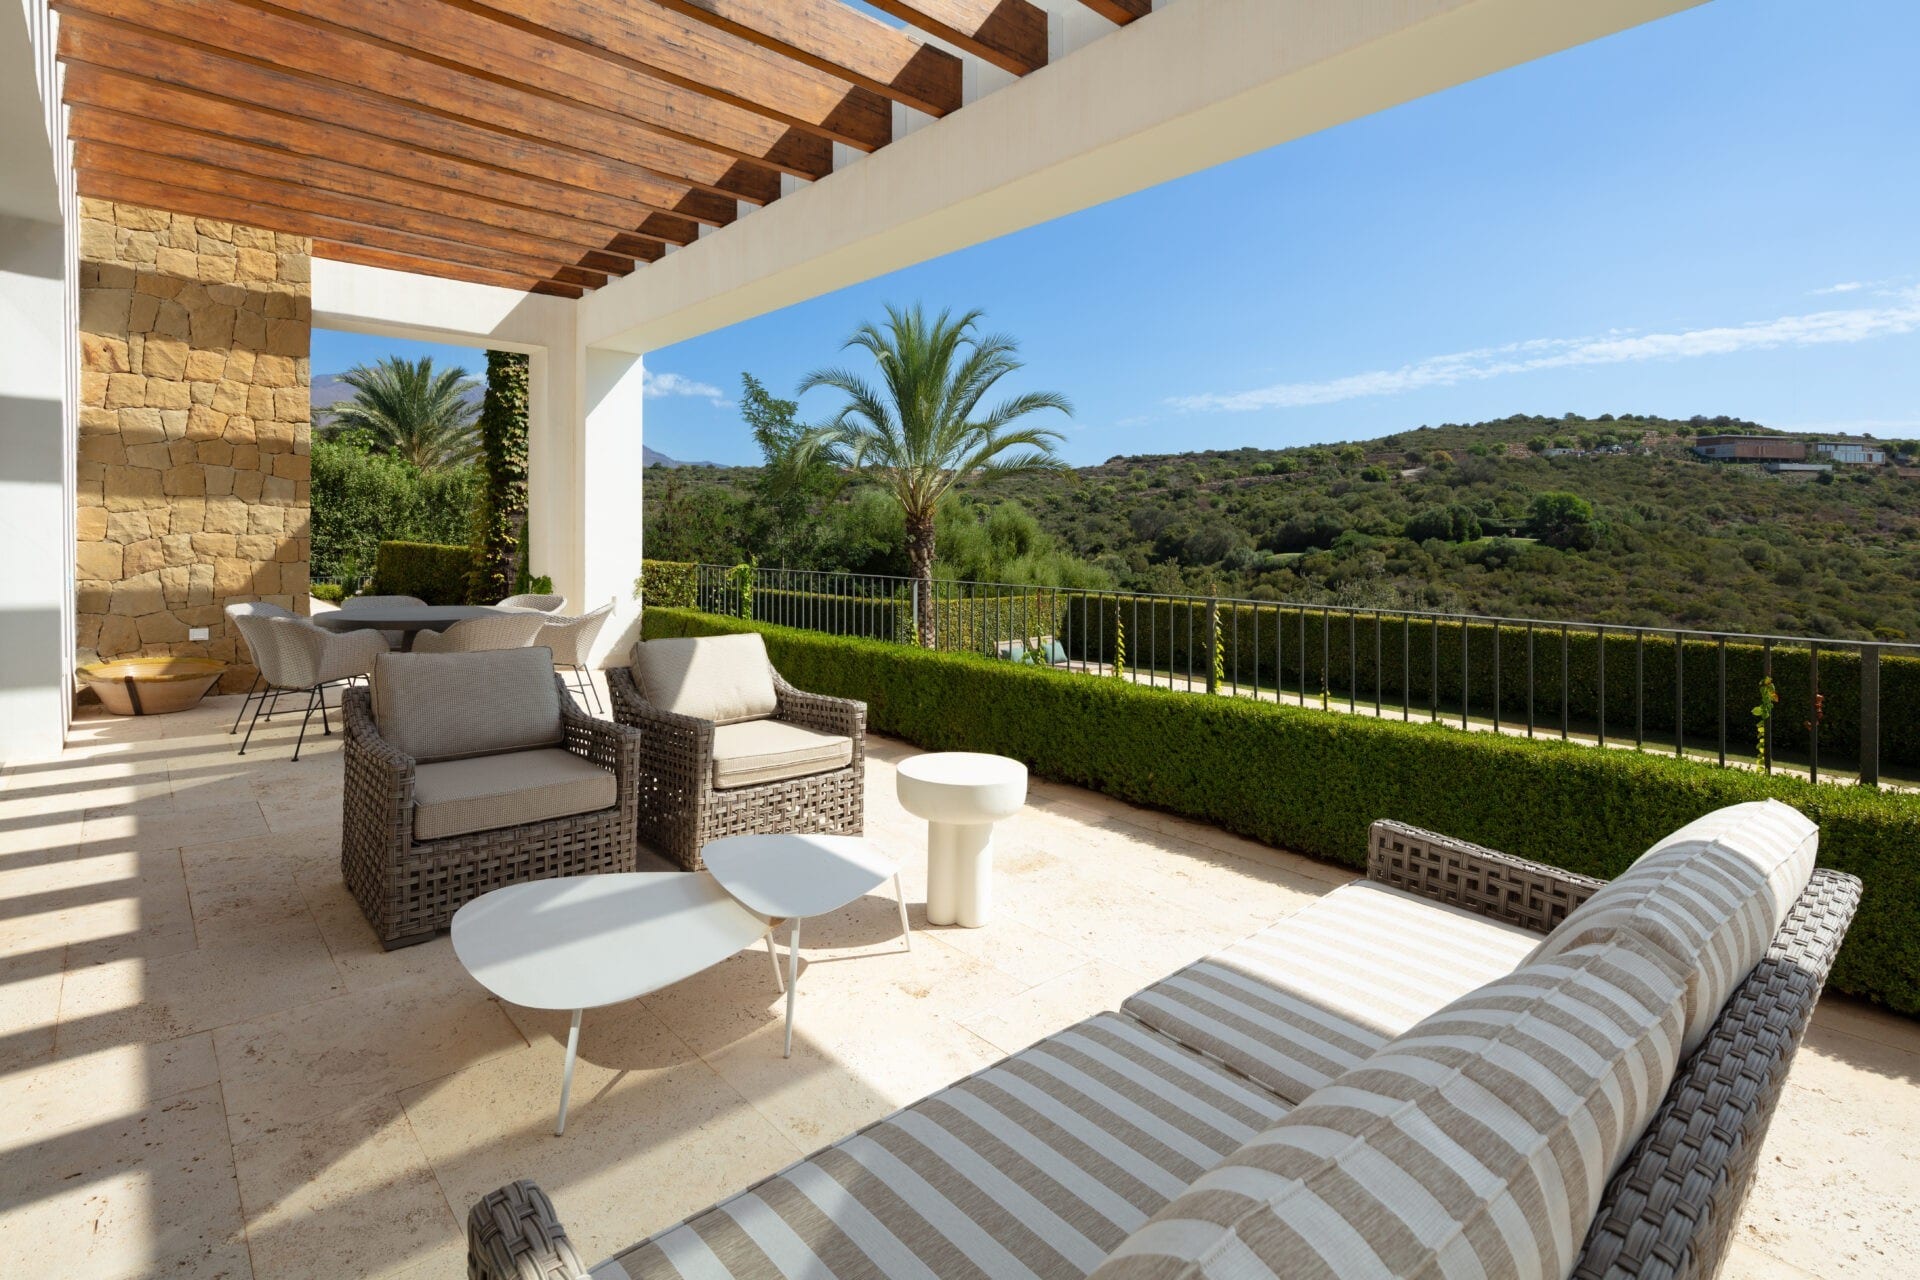
The garden level unfolds with spacious terraces designed for enchanting moments of dining and relaxation. Here, one can appreciate the meticulously manicured garden, private swimming pool and breathtaking views of the surrounding landscape and golf course
The villa offers two guest bedrooms on the ground floor, granting direct access to the garden, while the remaining bedrooms are nestled on the upper level. A captivating walkway connects the rooms, serving as an interior balcony that overlooks the living area, with skylights infusing the space with natural light
Each bedroom enjoys access to the upper level garden area that envelops the property, along with a private bathroom. The opulent master bedroom, generously proportioned and meticulously designed, offers pristine views that add to its allure
With its enviable location, thoughtfully crafted layout and uninterrupted views, this villa epitomises the pinnacle of luxury living within a golfing paradise
Détails
- Surface construite
- 778 m²
- Surface du terrain
- 1837 m²
- Surface de la terrasse
- 96 m²
- Type de bien
- Villa
- Ville
- Casares
- Équipements
Vues
- Vue sur le golf
- Vue sur la montagne
- Vue sur le jardin
Cadre et sécurité
- En bordure de golf
- Résidence fermée
- Sécurité 24 h/24
Extérieur
- Jardin privatif
- Terrasse couverte
- Terrasse privée
- Piscine extérieure
Intérieur
- Cheminée
- Sols en marbre
Confort
- Garage
- Climatisation
Style
- Moderne
- Contemporain
À proximité
- Un parc
- Écoles
- Transports en commun
- Une église
- Un port de plaisance
- Commerces
- La mer
- Le centre-ville
- Services
- Restaurants
- Centre sportif
- Écuries
À proximité