

Villa · Casares
Willa z 6 sypialniami, Casares
4 600 000 €
- 6 sypialni
- 7 łazienki
- 778 m²
- Nr ref. MAS471554
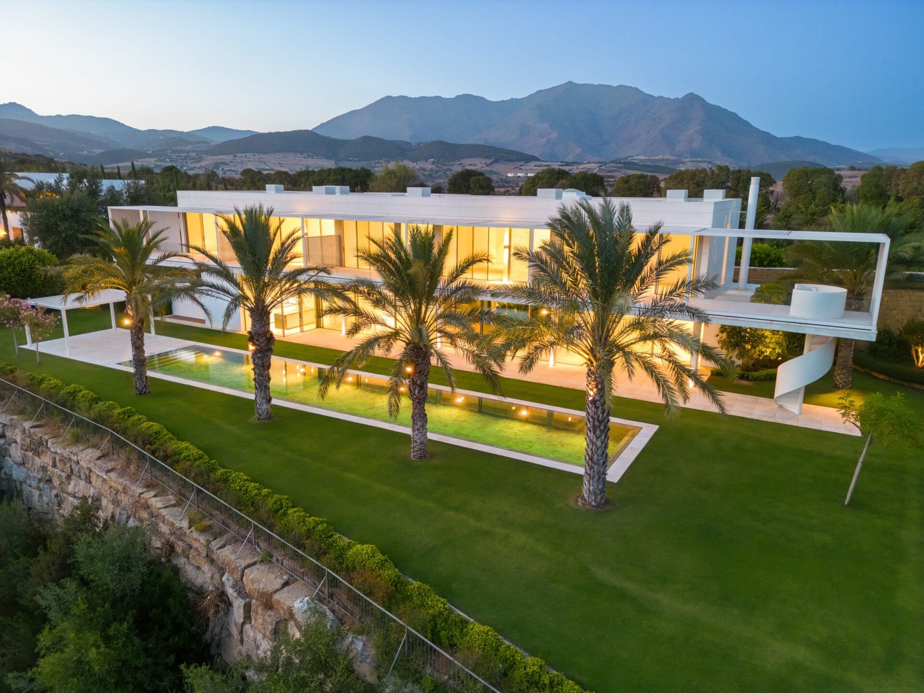
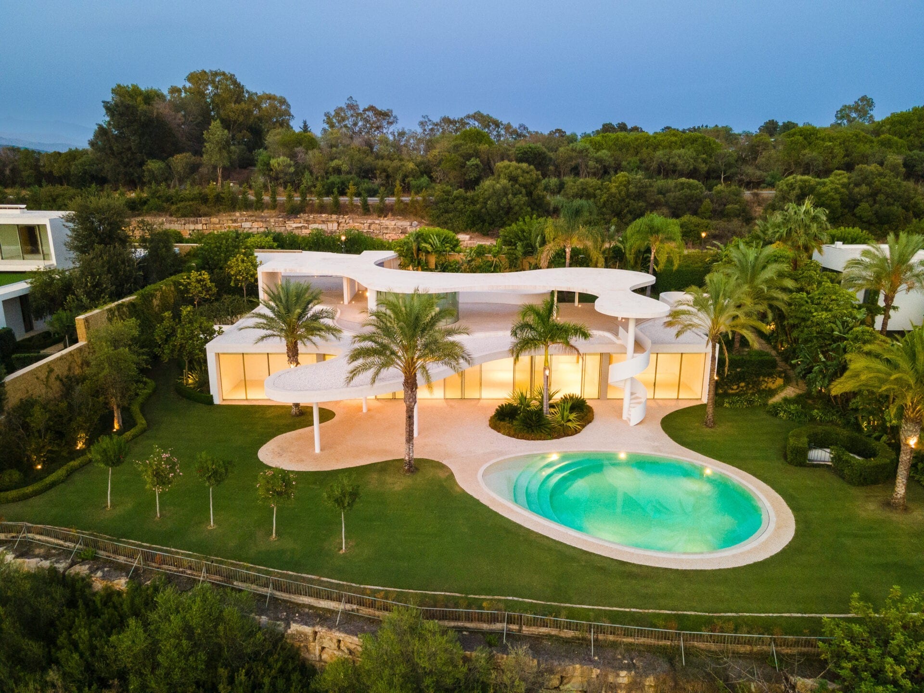
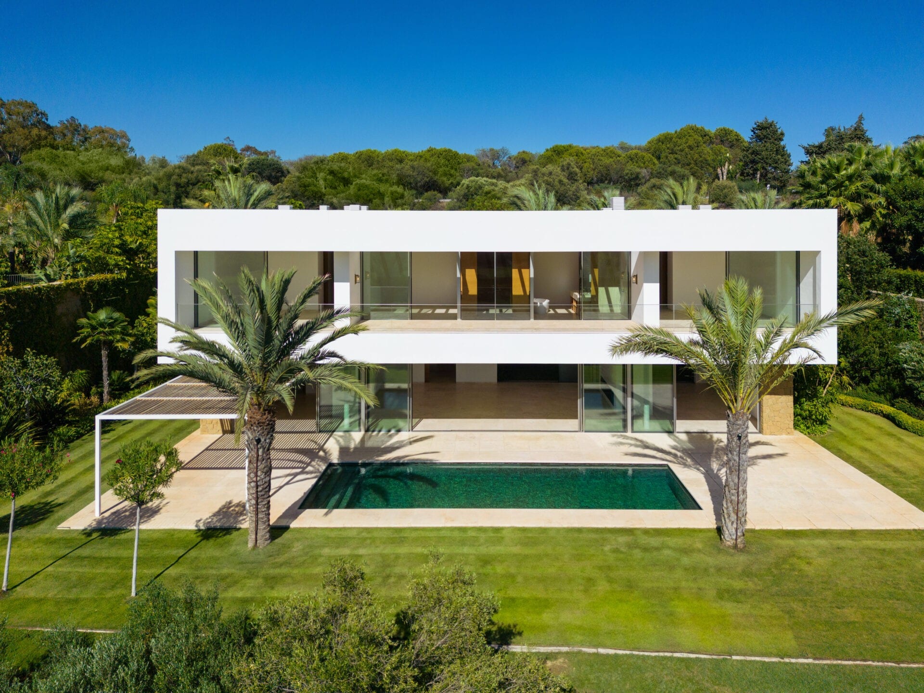
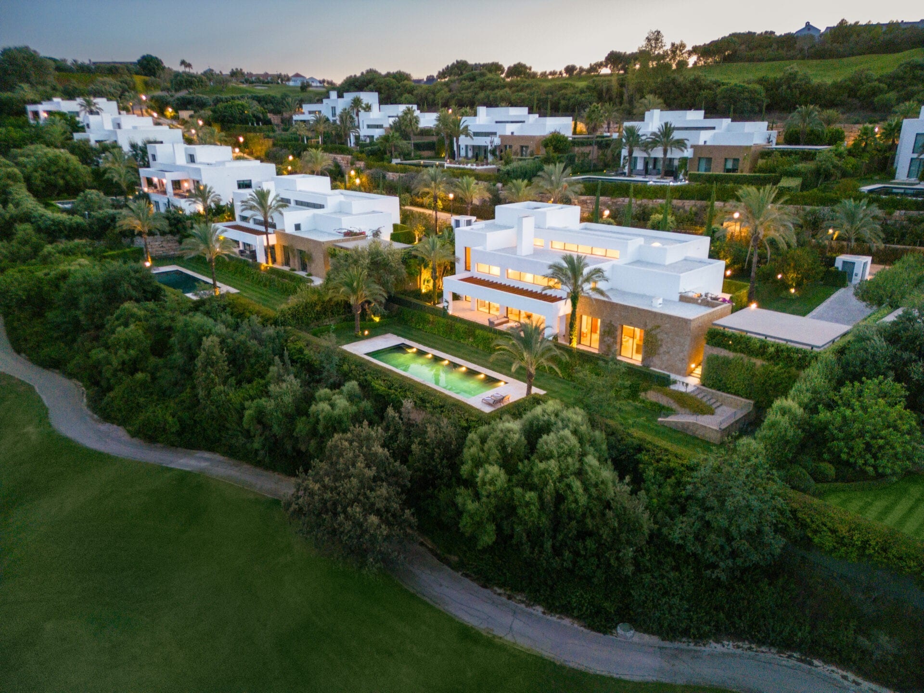
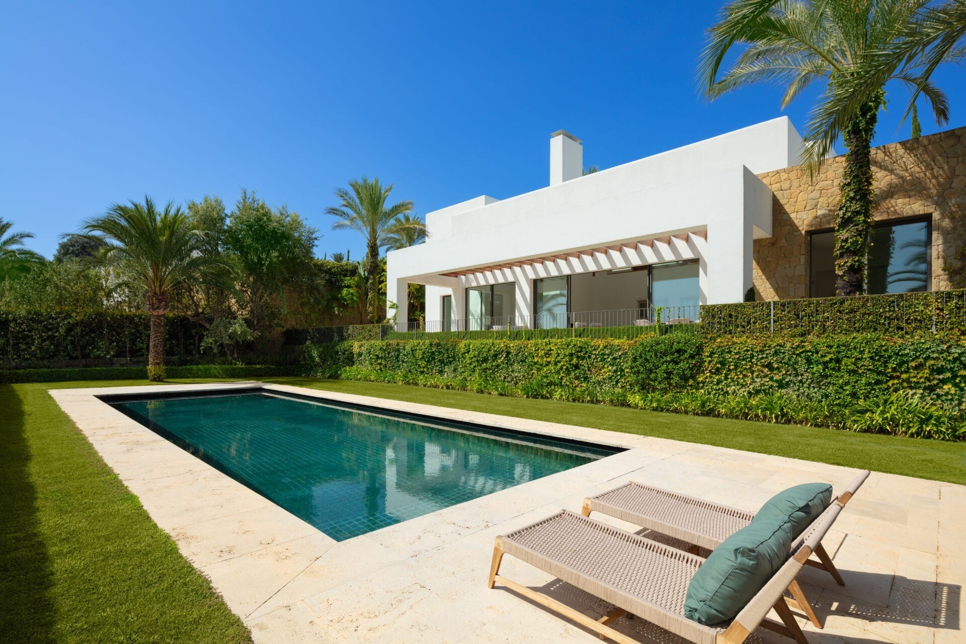
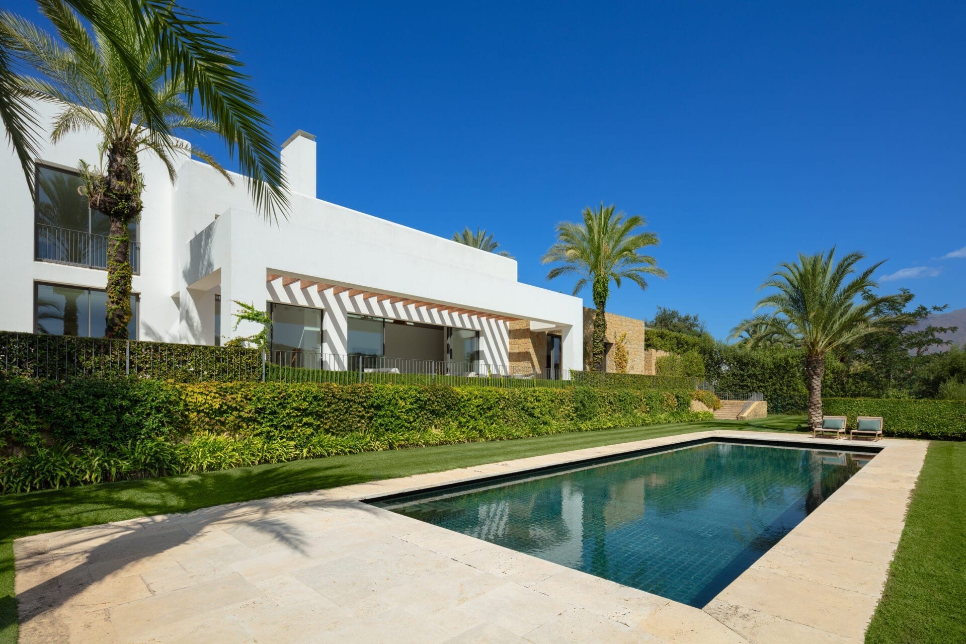
This spectacular villa is situated in Green 10 within the prestigious Finca Cortesin Resort. The villa sports stunning architecture that offers a modern take on golfside villas
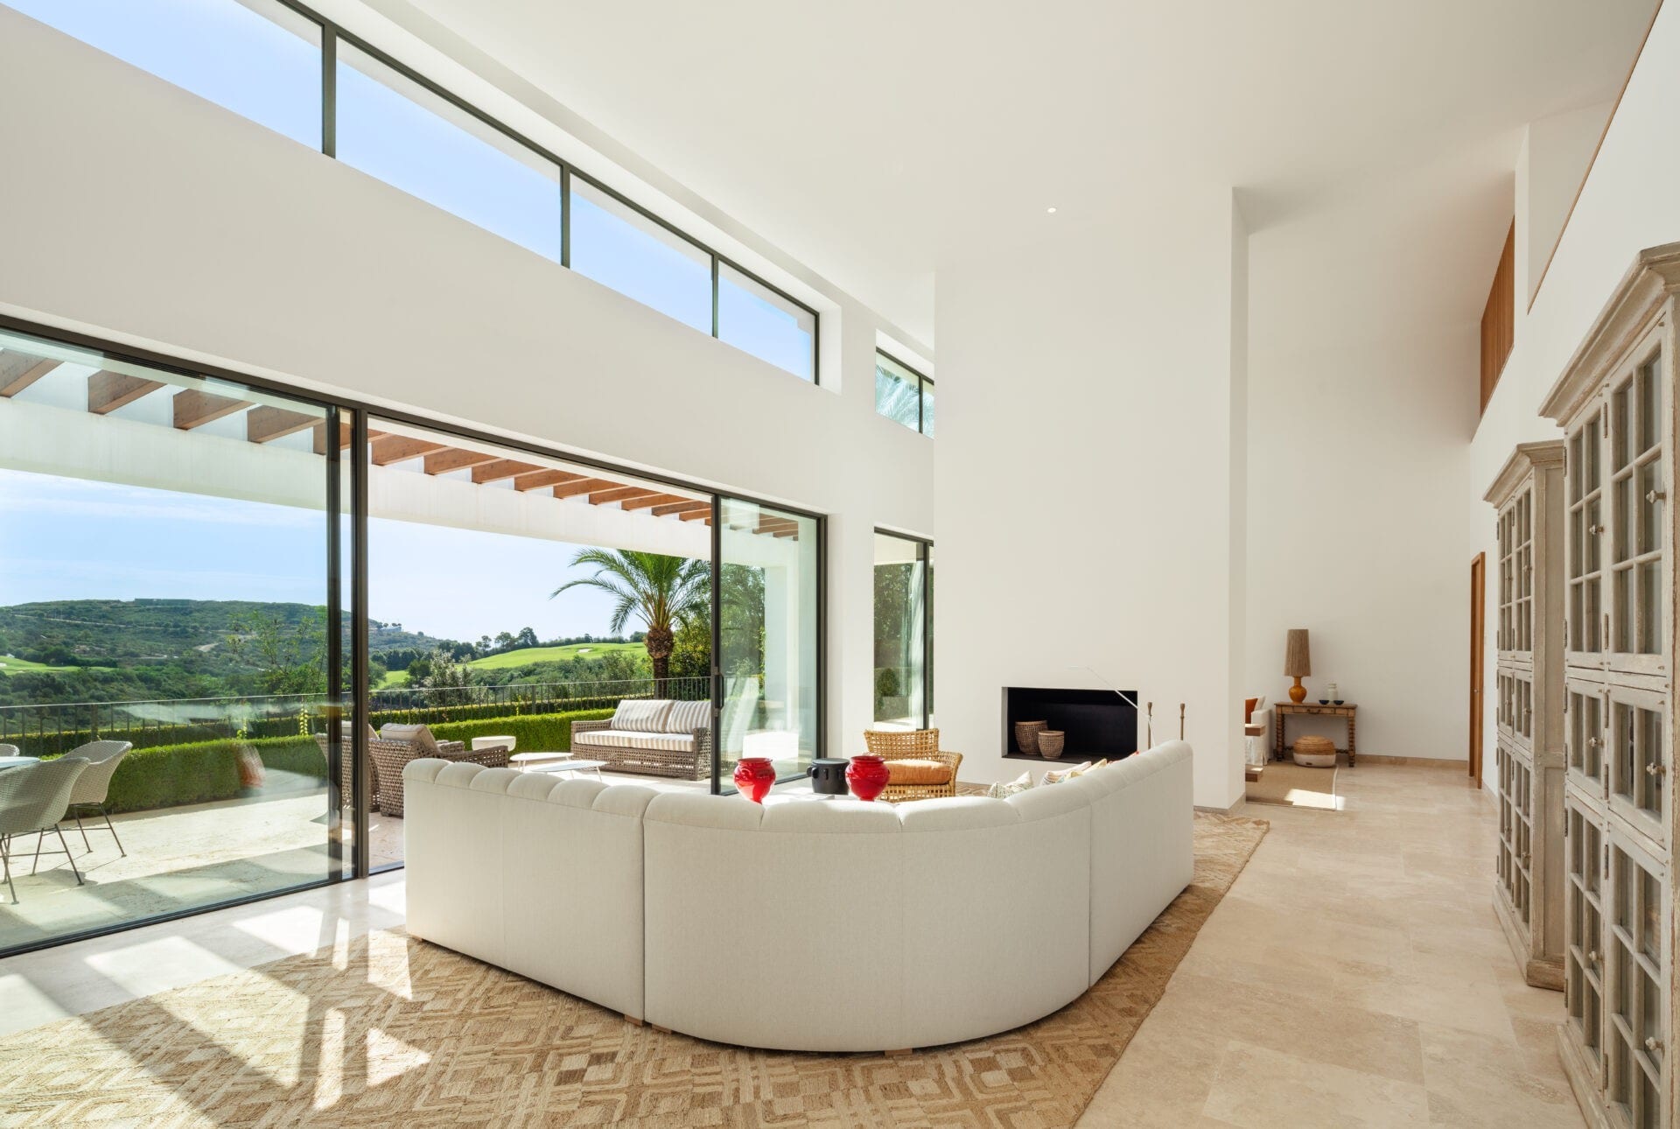
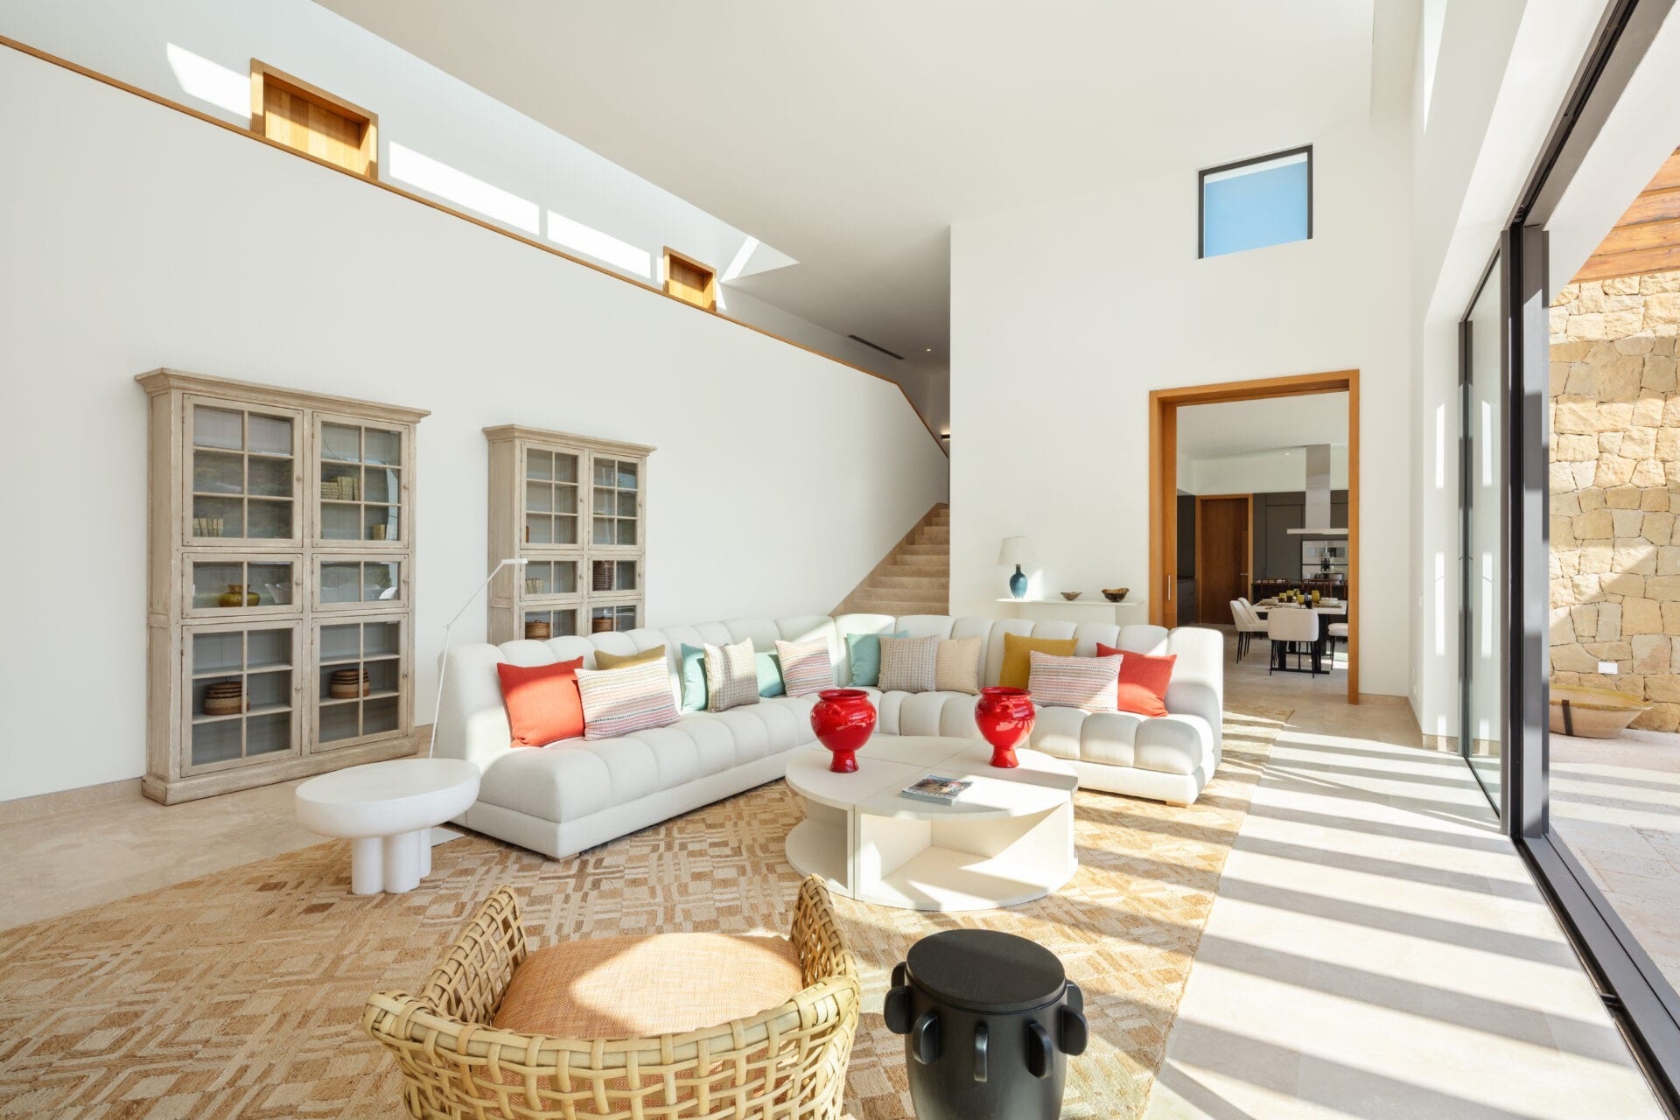
Upon arrival, a private driveway leads to covered outdoor parking spaces for two cars. Spanning two floors, the ground level of the property unveils a striking living room adorned with high ceilings, creating a sense of openness. Bathed in natural light streaming through the expansive glass sliding doors and windows, the living area is divided into two distinct seating areas, elegantly separated by a charming fireplace
Adjacent to the living room, an exquisite dining area seamlessly connects to the fully equipped kitchen, which boasts state-of-the-art appliances and a pleasing neutral colour palette. With ample counter space and storage, this kitchen is a haven for aspiring chefs. Blurring the boundaries between indoors and outdoors, the entire ground floor provides direct access to the terrace
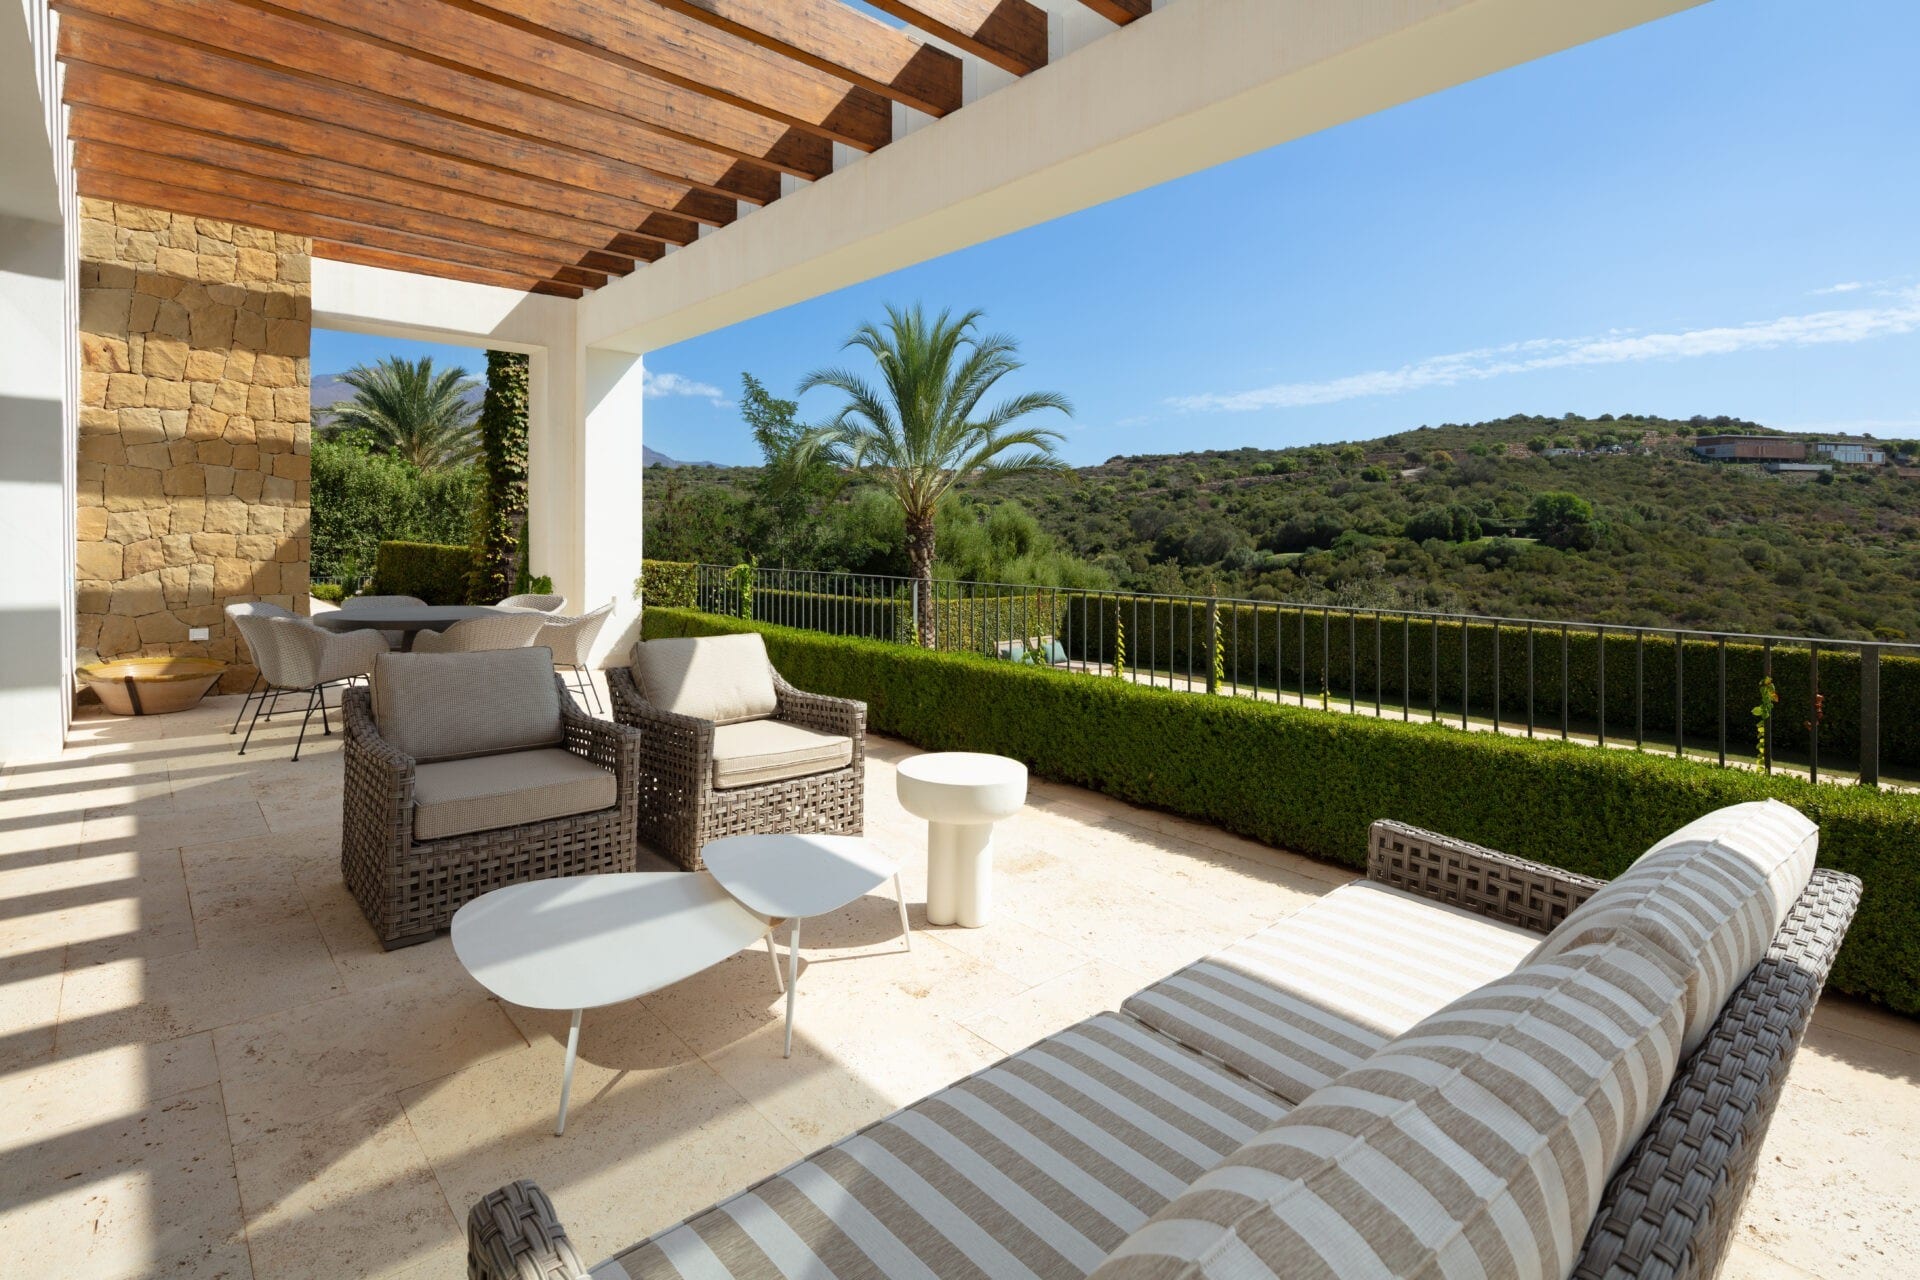
The garden level unfolds with spacious terraces designed for enchanting moments of dining and relaxation. Here, one can appreciate the meticulously manicured garden, private swimming pool and breathtaking views of the surrounding landscape and golf course
The villa offers two guest bedrooms on the ground floor, granting direct access to the garden, while the remaining bedrooms are nestled on the upper level. A captivating walkway connects the rooms, serving as an interior balcony that overlooks the living area, with skylights infusing the space with natural light
Each bedroom enjoys access to the upper level garden area that envelops the property, along with a private bathroom. The opulent master bedroom, generously proportioned and meticulously designed, offers pristine views that add to its allure
With its enviable location, thoughtfully crafted layout and uninterrupted views, this villa epitomises the pinnacle of luxury living within a golfing paradise
Szczegóły
- Powierzchnia zabudowy
- 778 m²
- Powierzchnia działki
- 1837 m²
- Powierzchnia tarasu
- 96 m²
- Typ nieruchomości
- Willa
- Miejscowość
- Casares
- Udogodnienia
Widoki
- Widok na pole golfowe
- Widok na góry
- Widok na ogród
Otoczenie i bezpieczeństwo
- Pierwsza linia golfa
- Osiedle zamknięte
- Ochrona 24 h
Na zewnątrz
- Prywatny ogród
- Zadaszony taras
- Prywatny taras
- Basen zewnętrzny
Wnętrze
- Kominek
- Podłogi marmurowe
Komfort
- Garaż
- Klimatyzacja
Styl
- Nowoczesny
- Współczesny
W pobliżu
- Park
- Szkoły
- Komunikacja publiczna
- Kościół
- Marina
- Sklepy
- Morze
- Centrum miasta
- Usługi
- Restauracje
- Centrum sportowe
- Stajnie
W pobliżu