Plot · Marbella
Działka, Marbella
5 250 000 €
- Nr ref. MAS886971
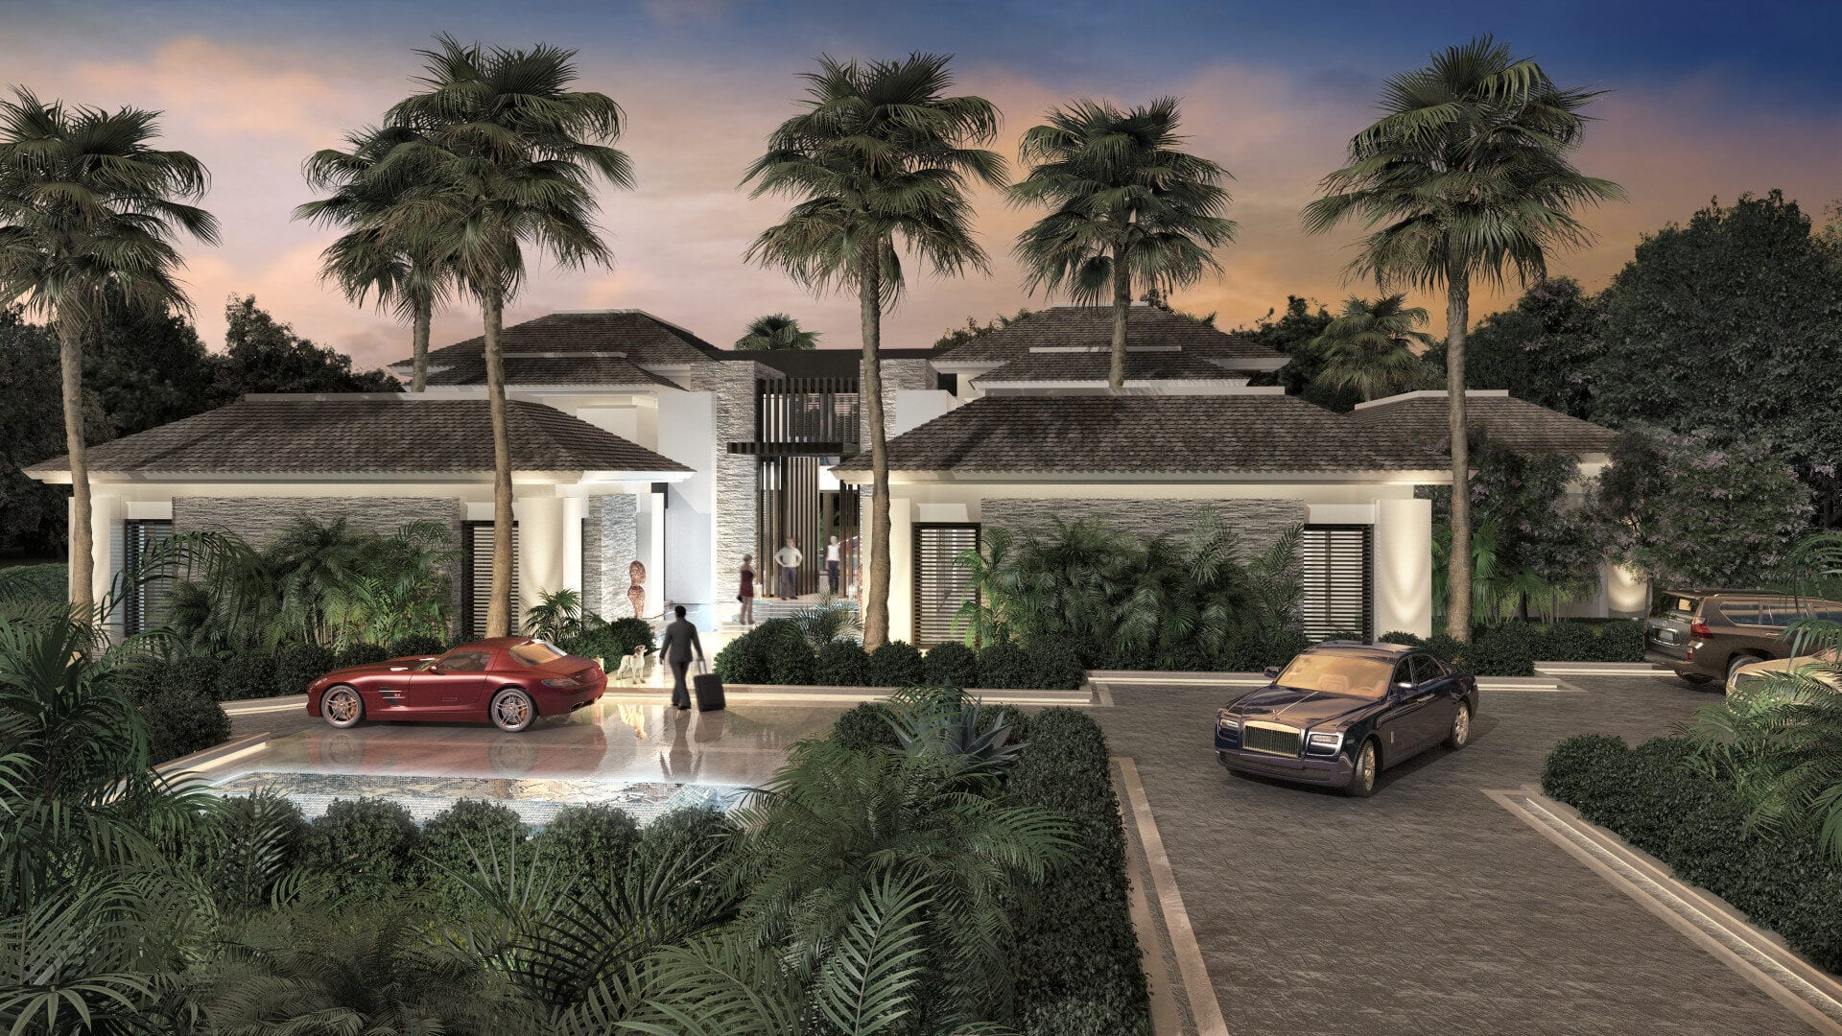
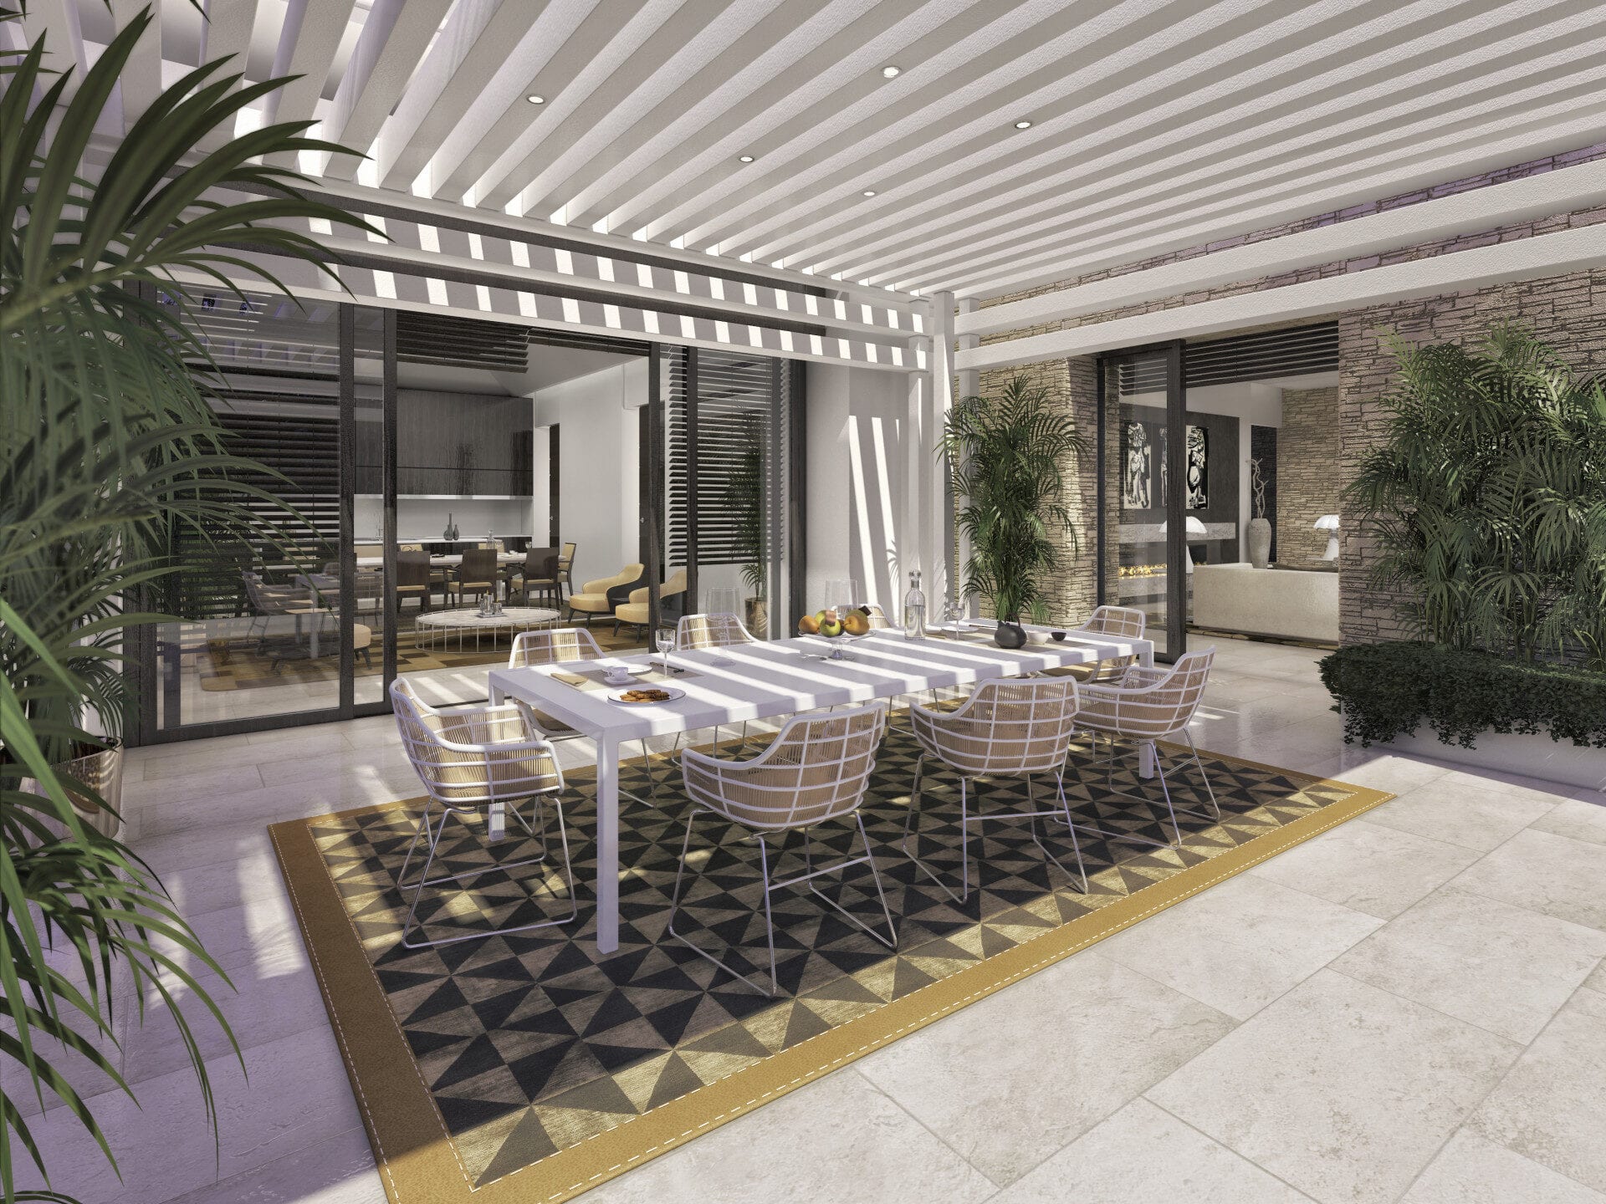
Presenting an exceptional opportunity to create a masterpiece villa on the last and largest plot in the prestigious Atalaya de Rio Verde community. Just minutes away from the glamorous Puerto Banús, this 3,607m² plot is set to become a truly luxurious residence with breathtaking sea views from every level.
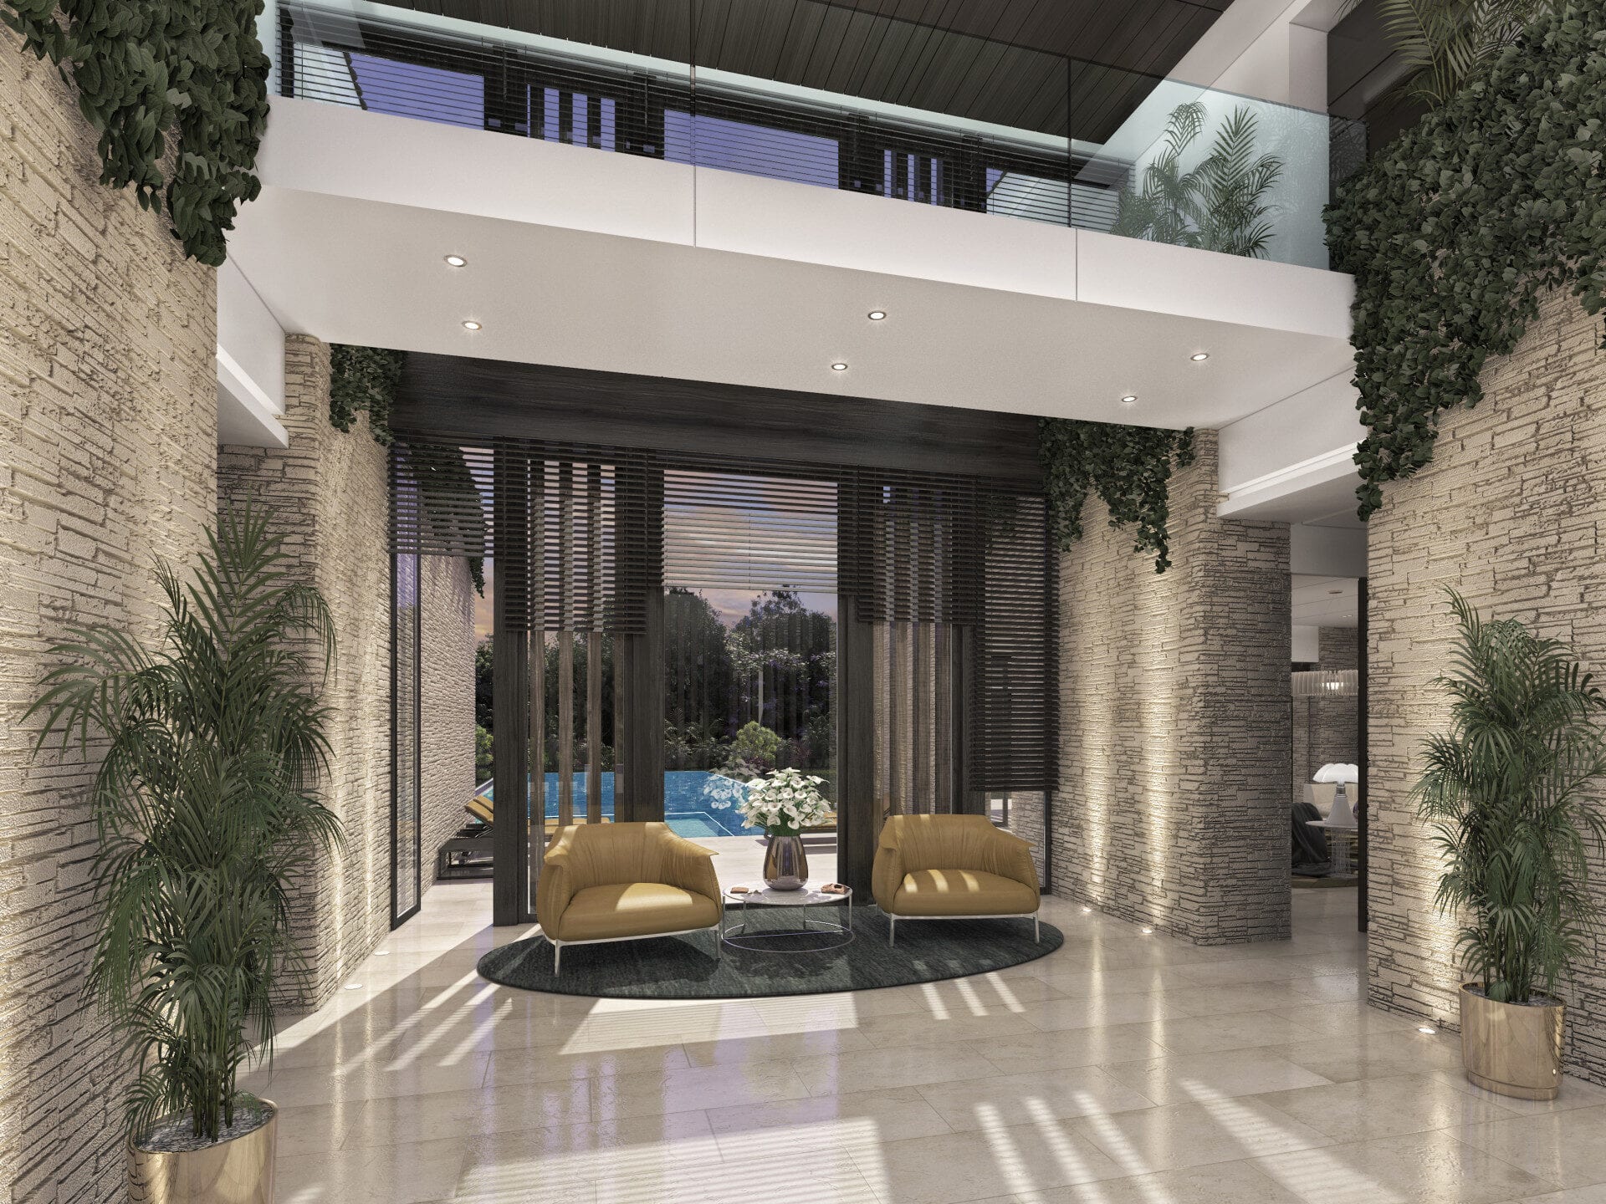
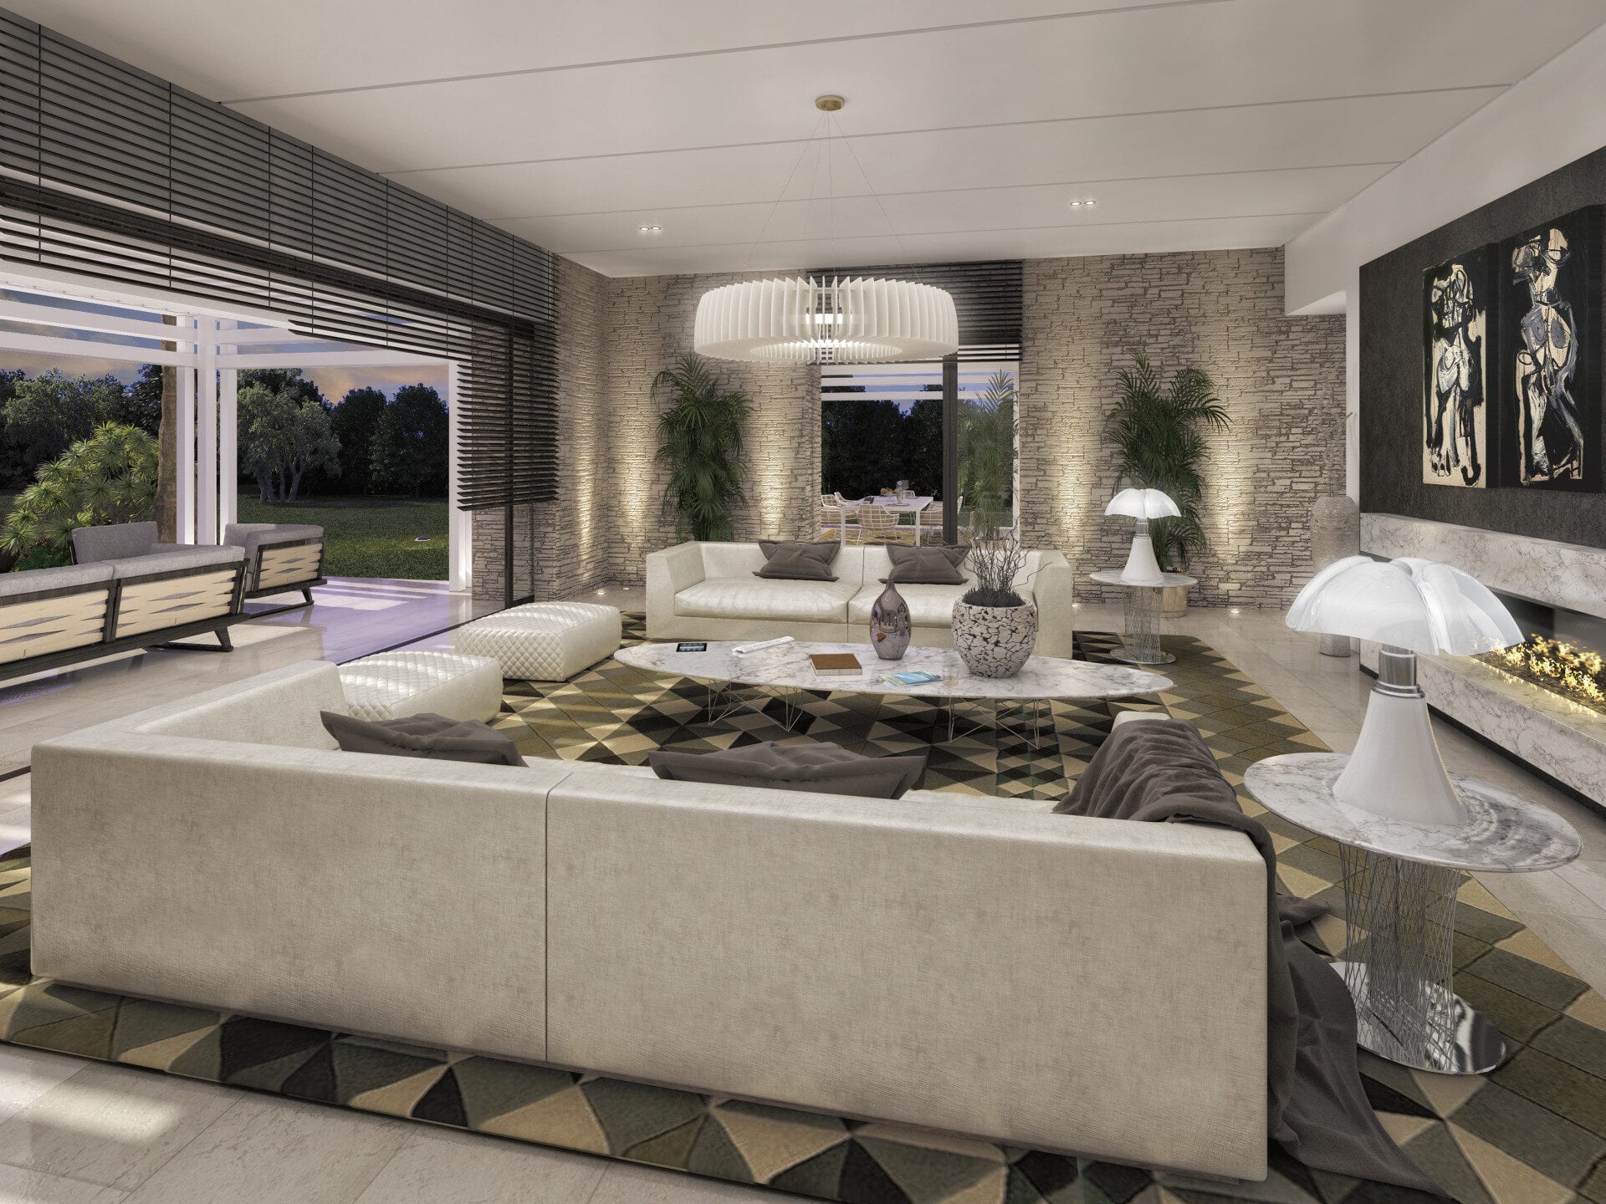
Designed by one of Marbella’s most renowned architects, the villa offers a buildable area of 1,878m², allowing for a spacious and elegant home tailored to the highest standards of modern luxury. The approved architectural plans feature sleek, sophisticated designs, blending cutting-edge style with timeless elegance. Expansive terraces, open-plan living spaces, and floor-to-ceiling windows will showcase panoramic views of the Mediterranean, creating an atmosphere of serenity and grandeur.
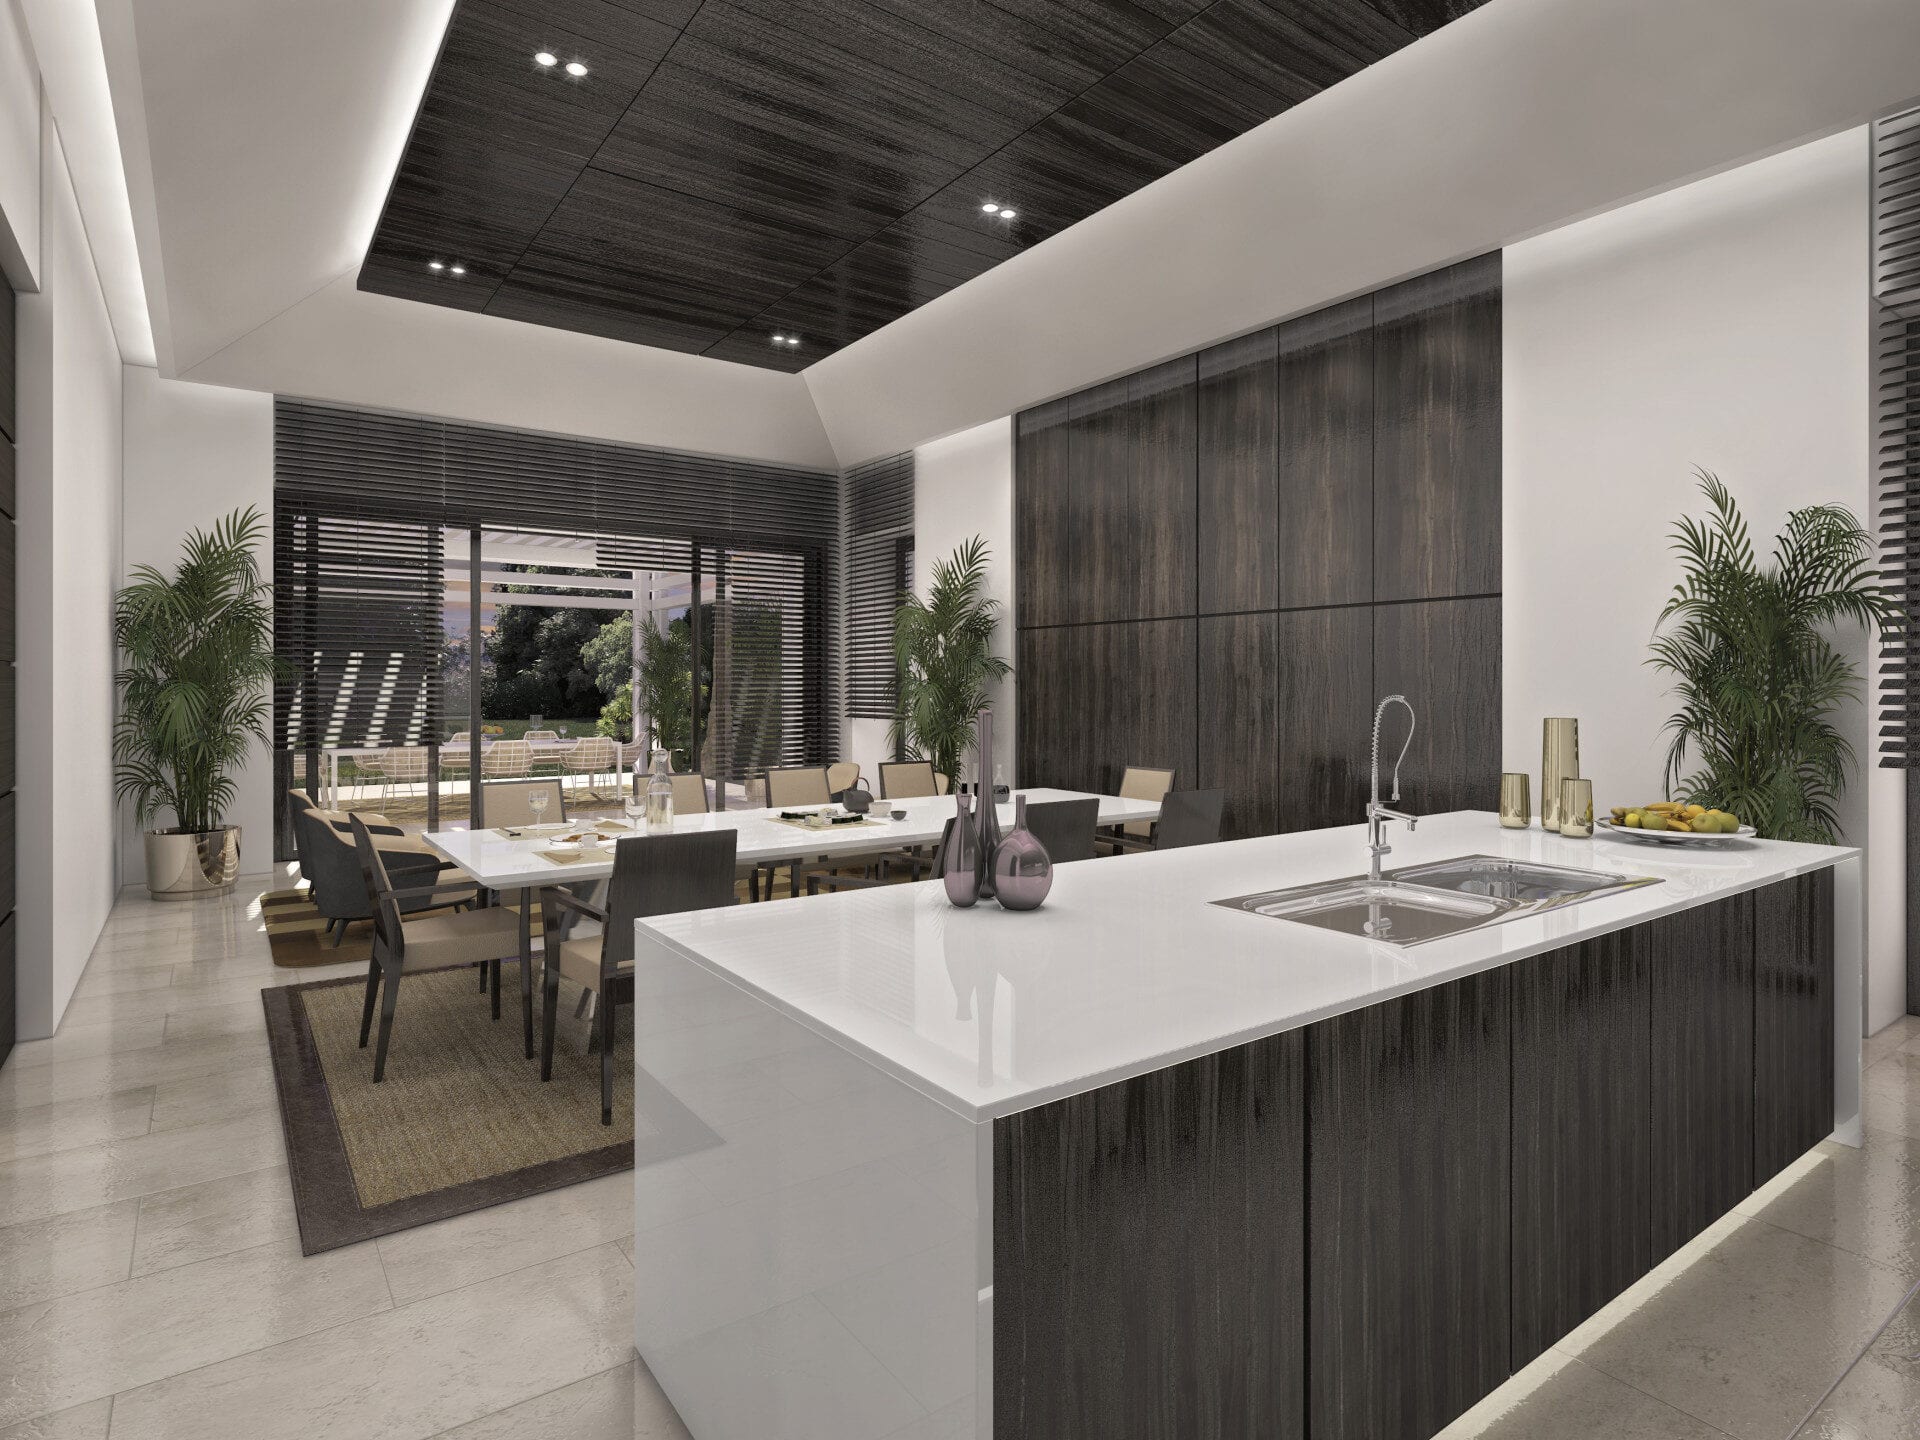
This villa will be the epitome of luxury living, boasting stunning interiors, bespoke finishes, and a layout ideal for both relaxation and entertaining. With multiple living areas, a state-of-the-art kitchen, opulent bedrooms, and spa-like bathrooms, every detail is designed to offer comfort and style. The outdoor spaces are equally impressive, with lush landscaped gardens, infinity pool, and ample terraces perfect for enjoying Marbella’s year-round sunshine.
Combining convenience, prestige, and unparalleled sea views, this villa represents the perfect blend of modern Mediterranean elegance and luxurious living in one of Marbella’s most sought-after locations.
Szczegóły
- Powierzchnia działki
- 3607 m²
- Typ nieruchomości
- Działka
- Miejscowość
- Marbella
- Udogodnienia
Widoki
- Widok na góry
- Widok na morze
Na zewnątrz
- Prywatny ogród
- Prywatny taras
- Taras na dachu
- Basen zewnętrzny
Wnętrze
- Sauna
- Komórka lokatorska
Komfort
- Garaż
W pobliżu
- Park
- Szkoły
- Komunikacja publiczna
- Pole golfowe
- Sklepy
- Centrum miasta
- Usługi
- Restauracje
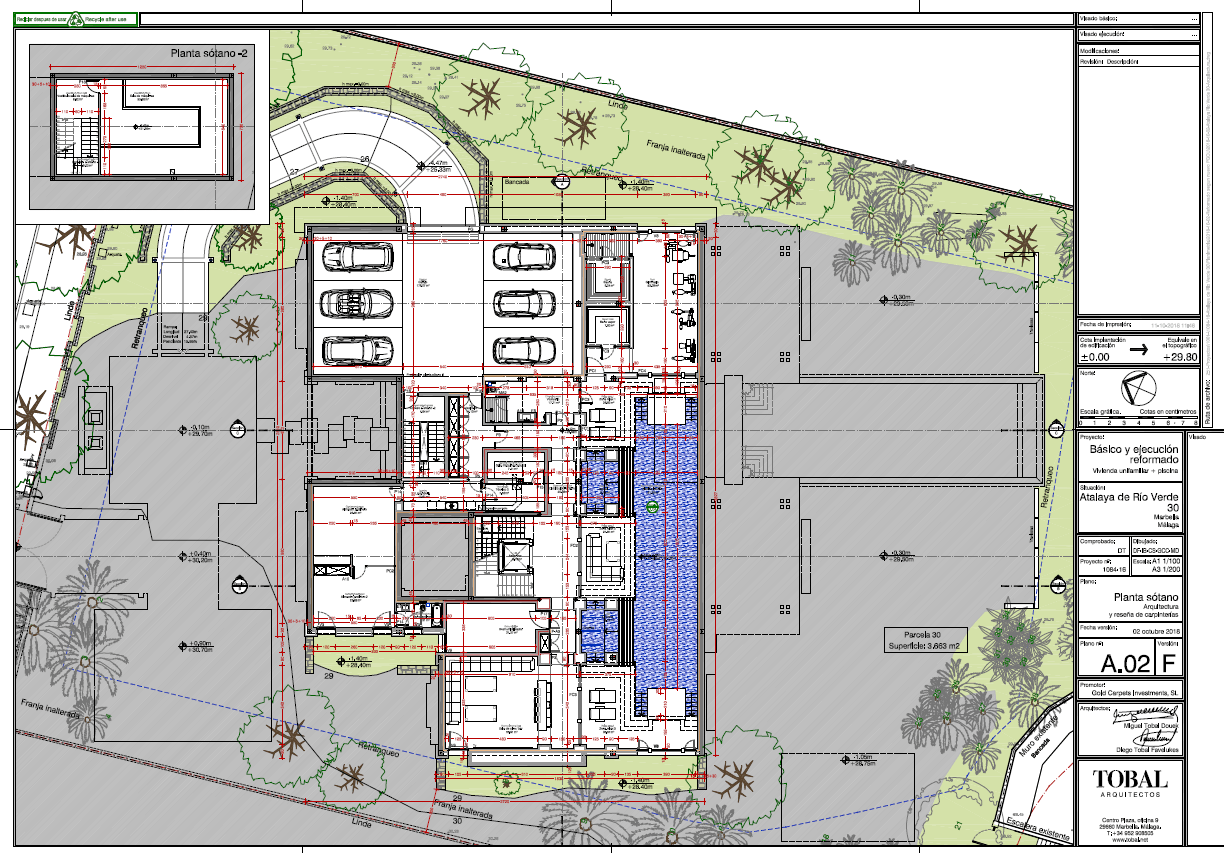
Rzuty
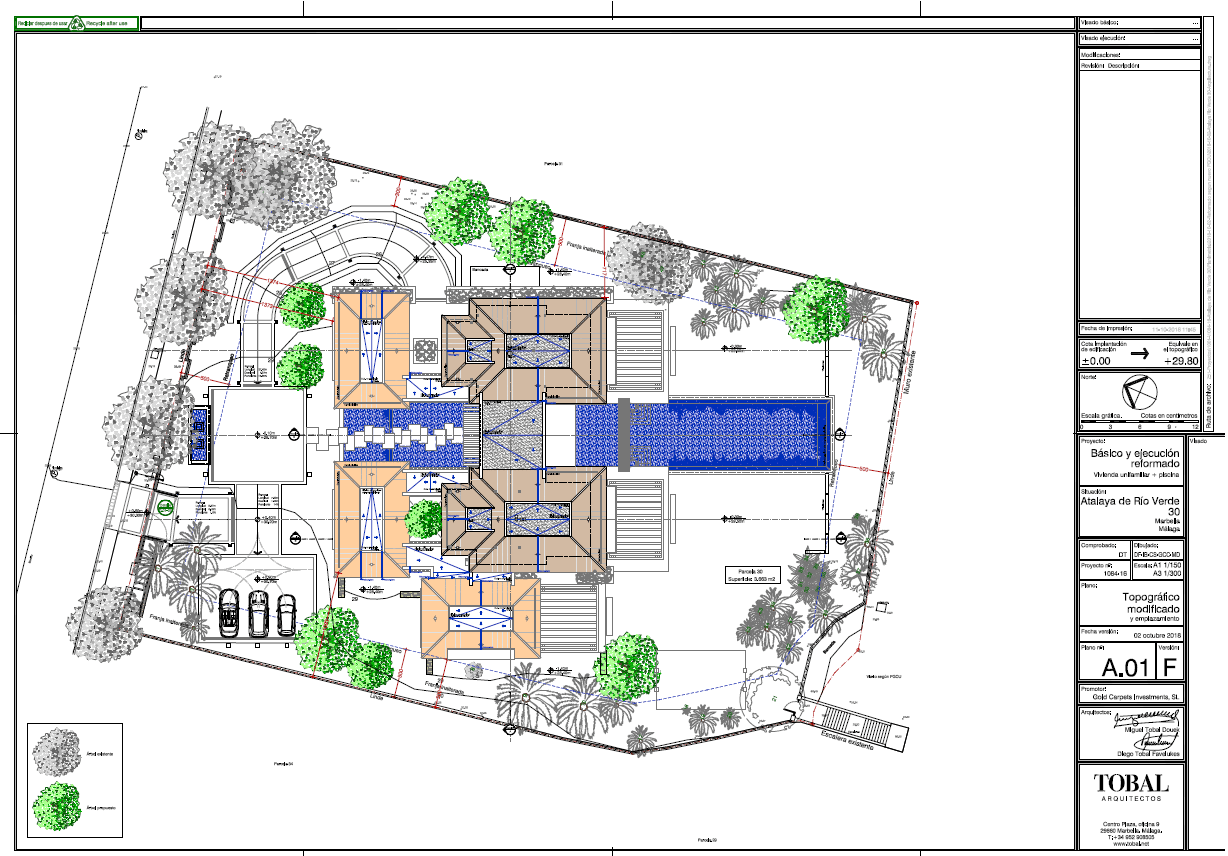
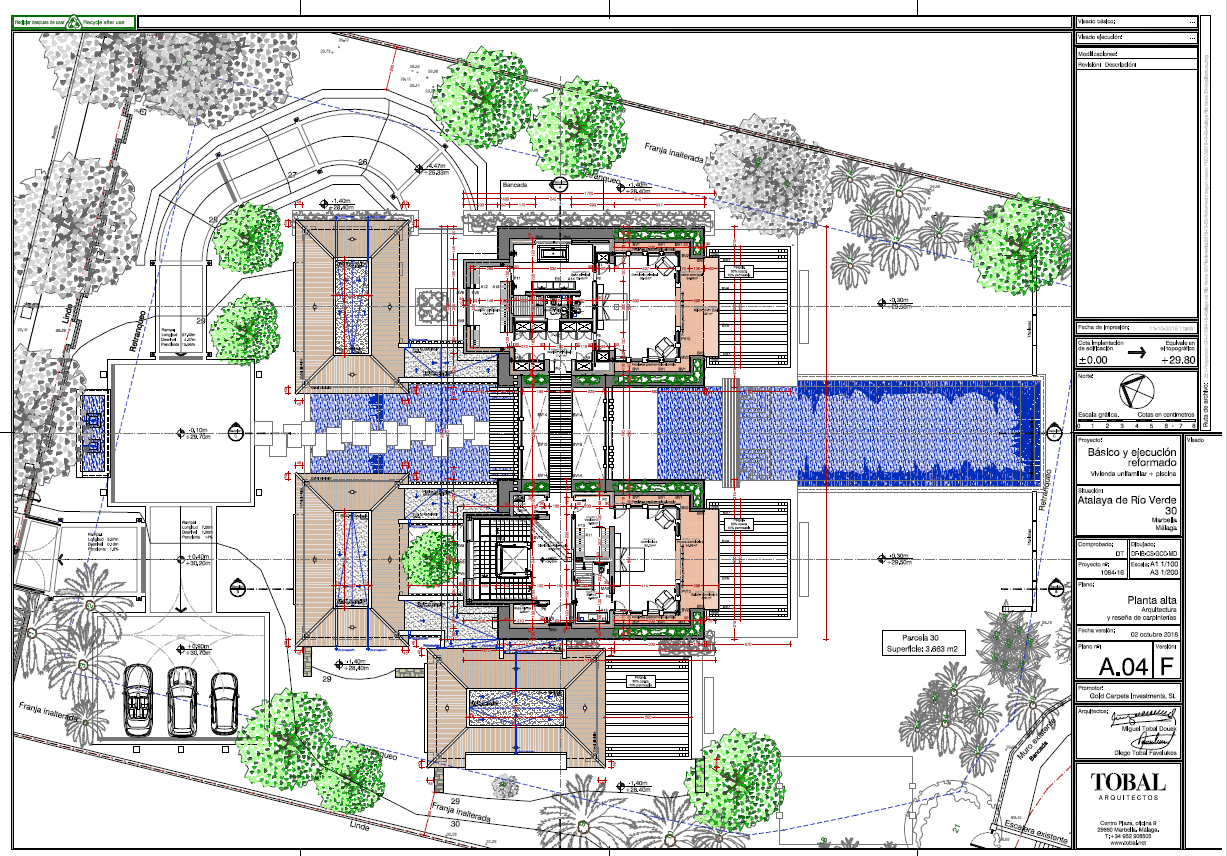
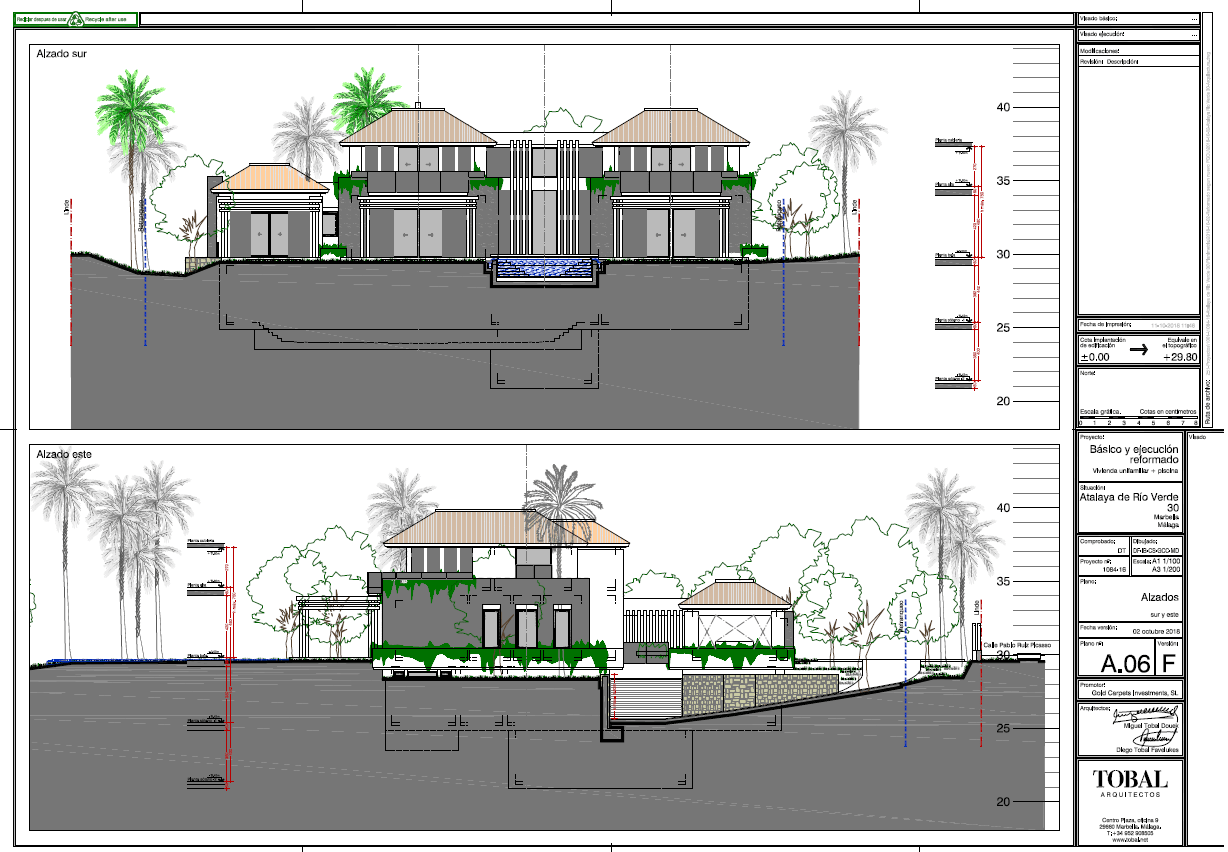
W pobliżu
Więcej nieruchomości w okolicy: Marbella
 Villa · Marbella
STUNNING FRONTLINE GOLF VILLA IN LAS BRISAS
19 500 000 €7 sypialni7 łazienki1636 m² Villa · Marbella
EXCEPTIONAL KARL LAGERFELD VILLA ON THE GOLDEN MILE
16 500 000 €6 sypialni7 łazienki878 m² Villa · Marbella