

Villa · Benahavis
Willa z 8 sypialniami, Benahavis
19 880 000 €
- 8 sypialni
- 9 łazienki
- 1696 m²
- Nr ref. MAS905079
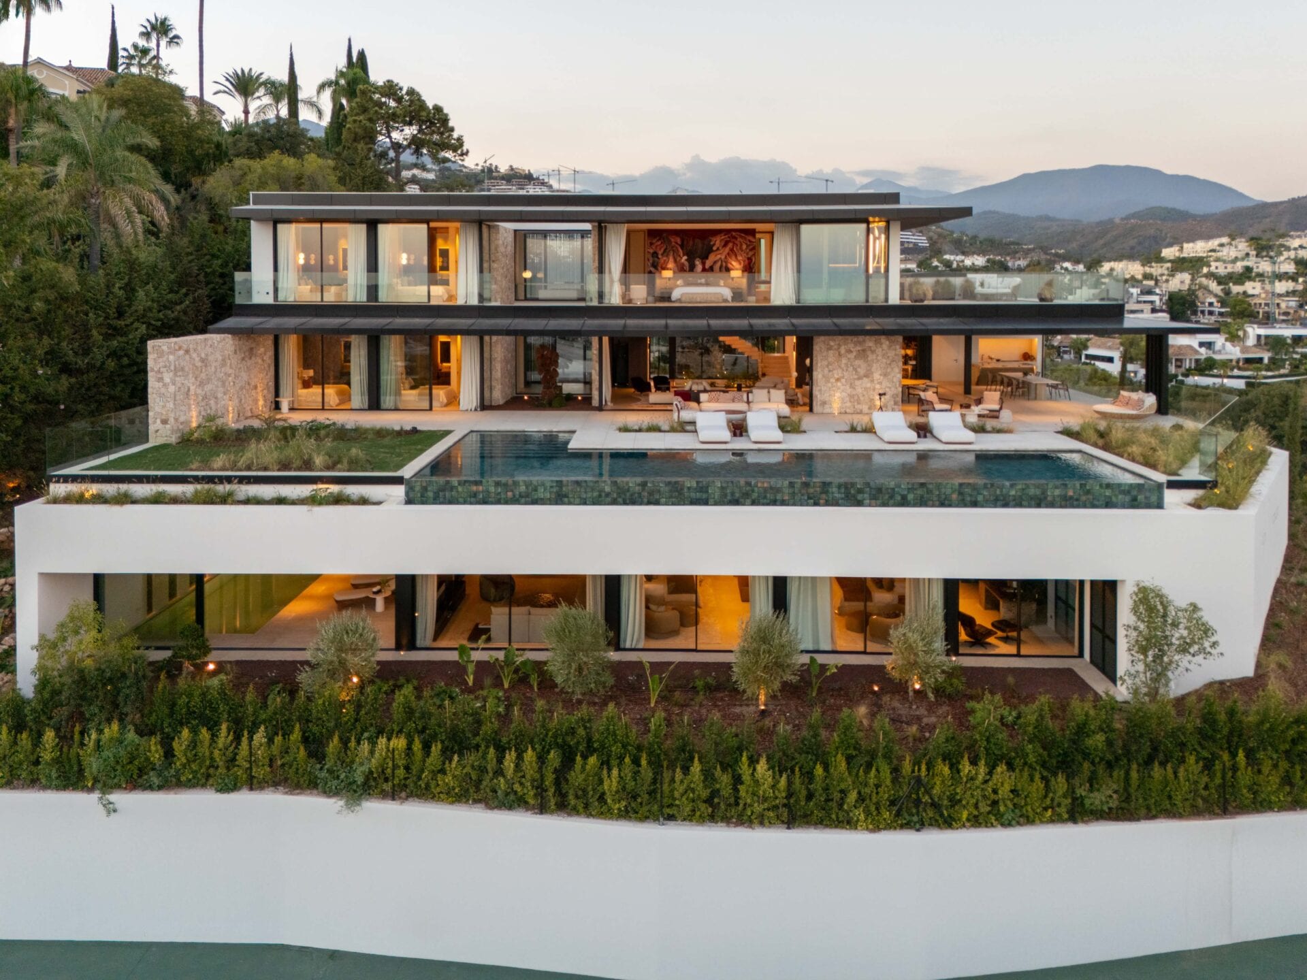
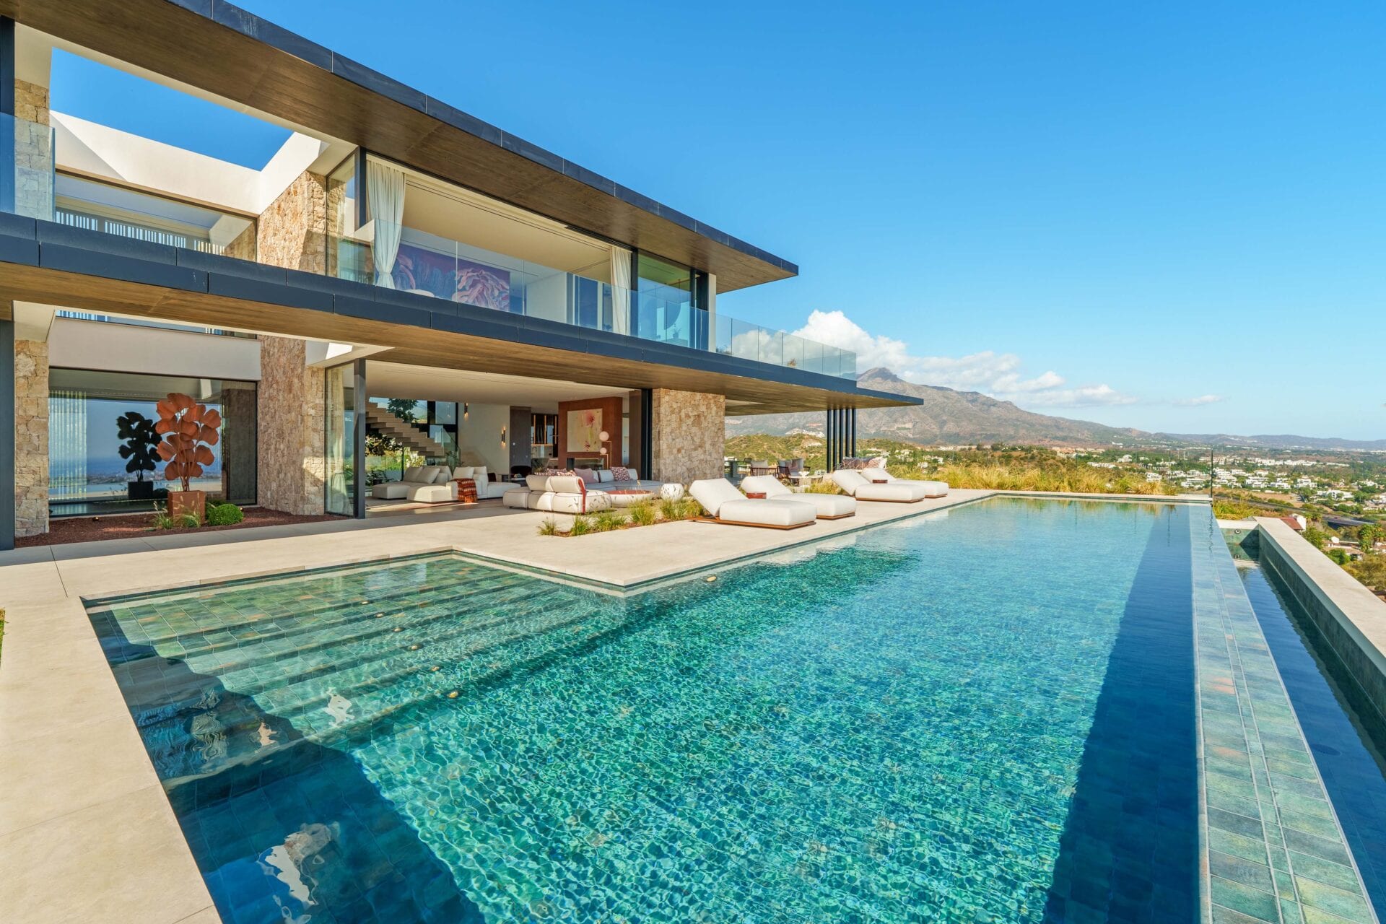
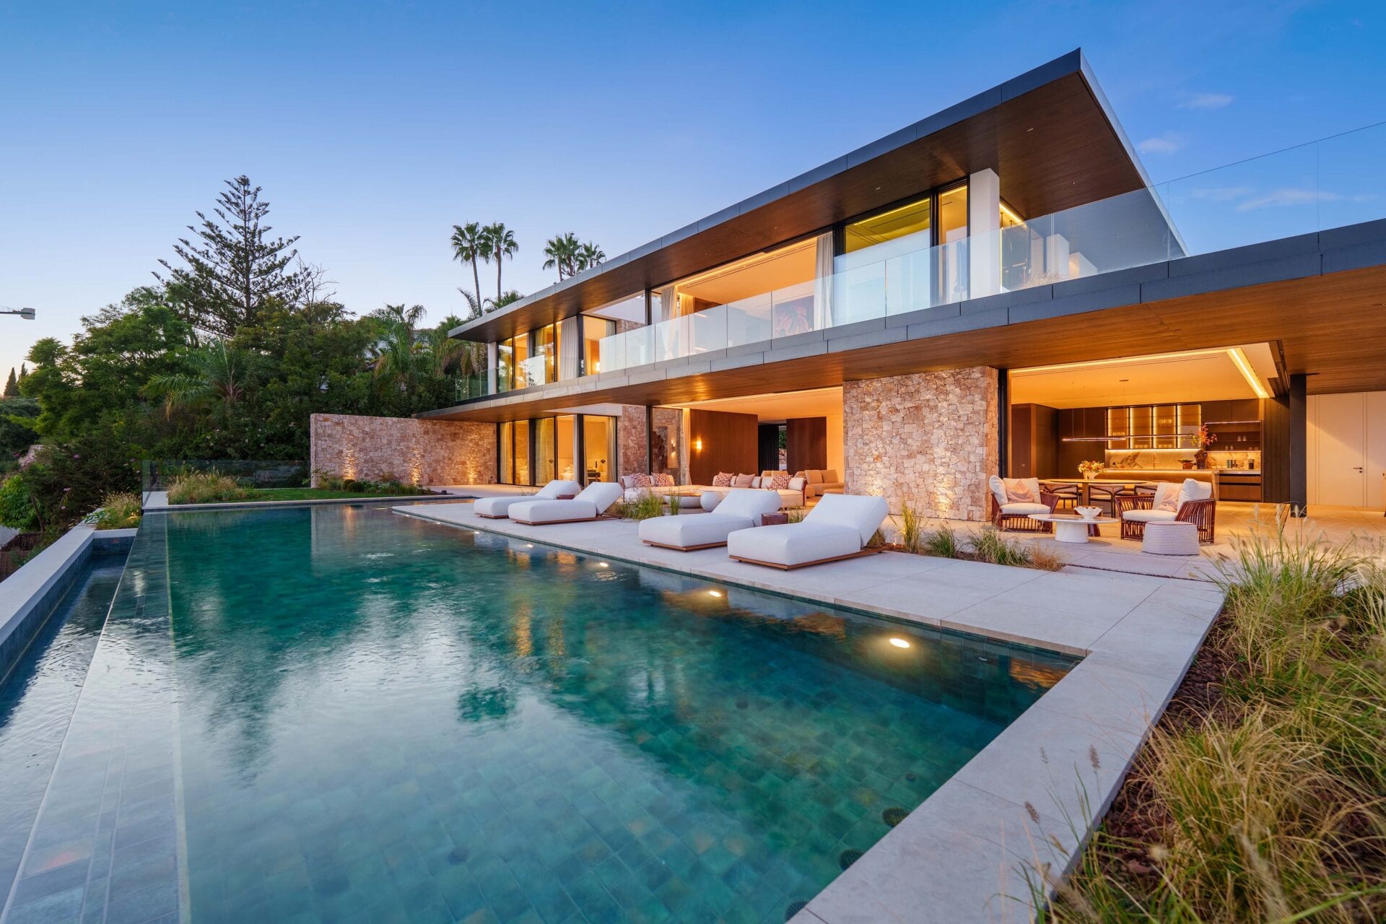
Situated at the very top of the prestigious gated community of Herrojo Alto, this extraordinary villa represents the pinnacle of modern luxury living, offering panoramic views of the Mediterranean Sea and surrounding mountains.
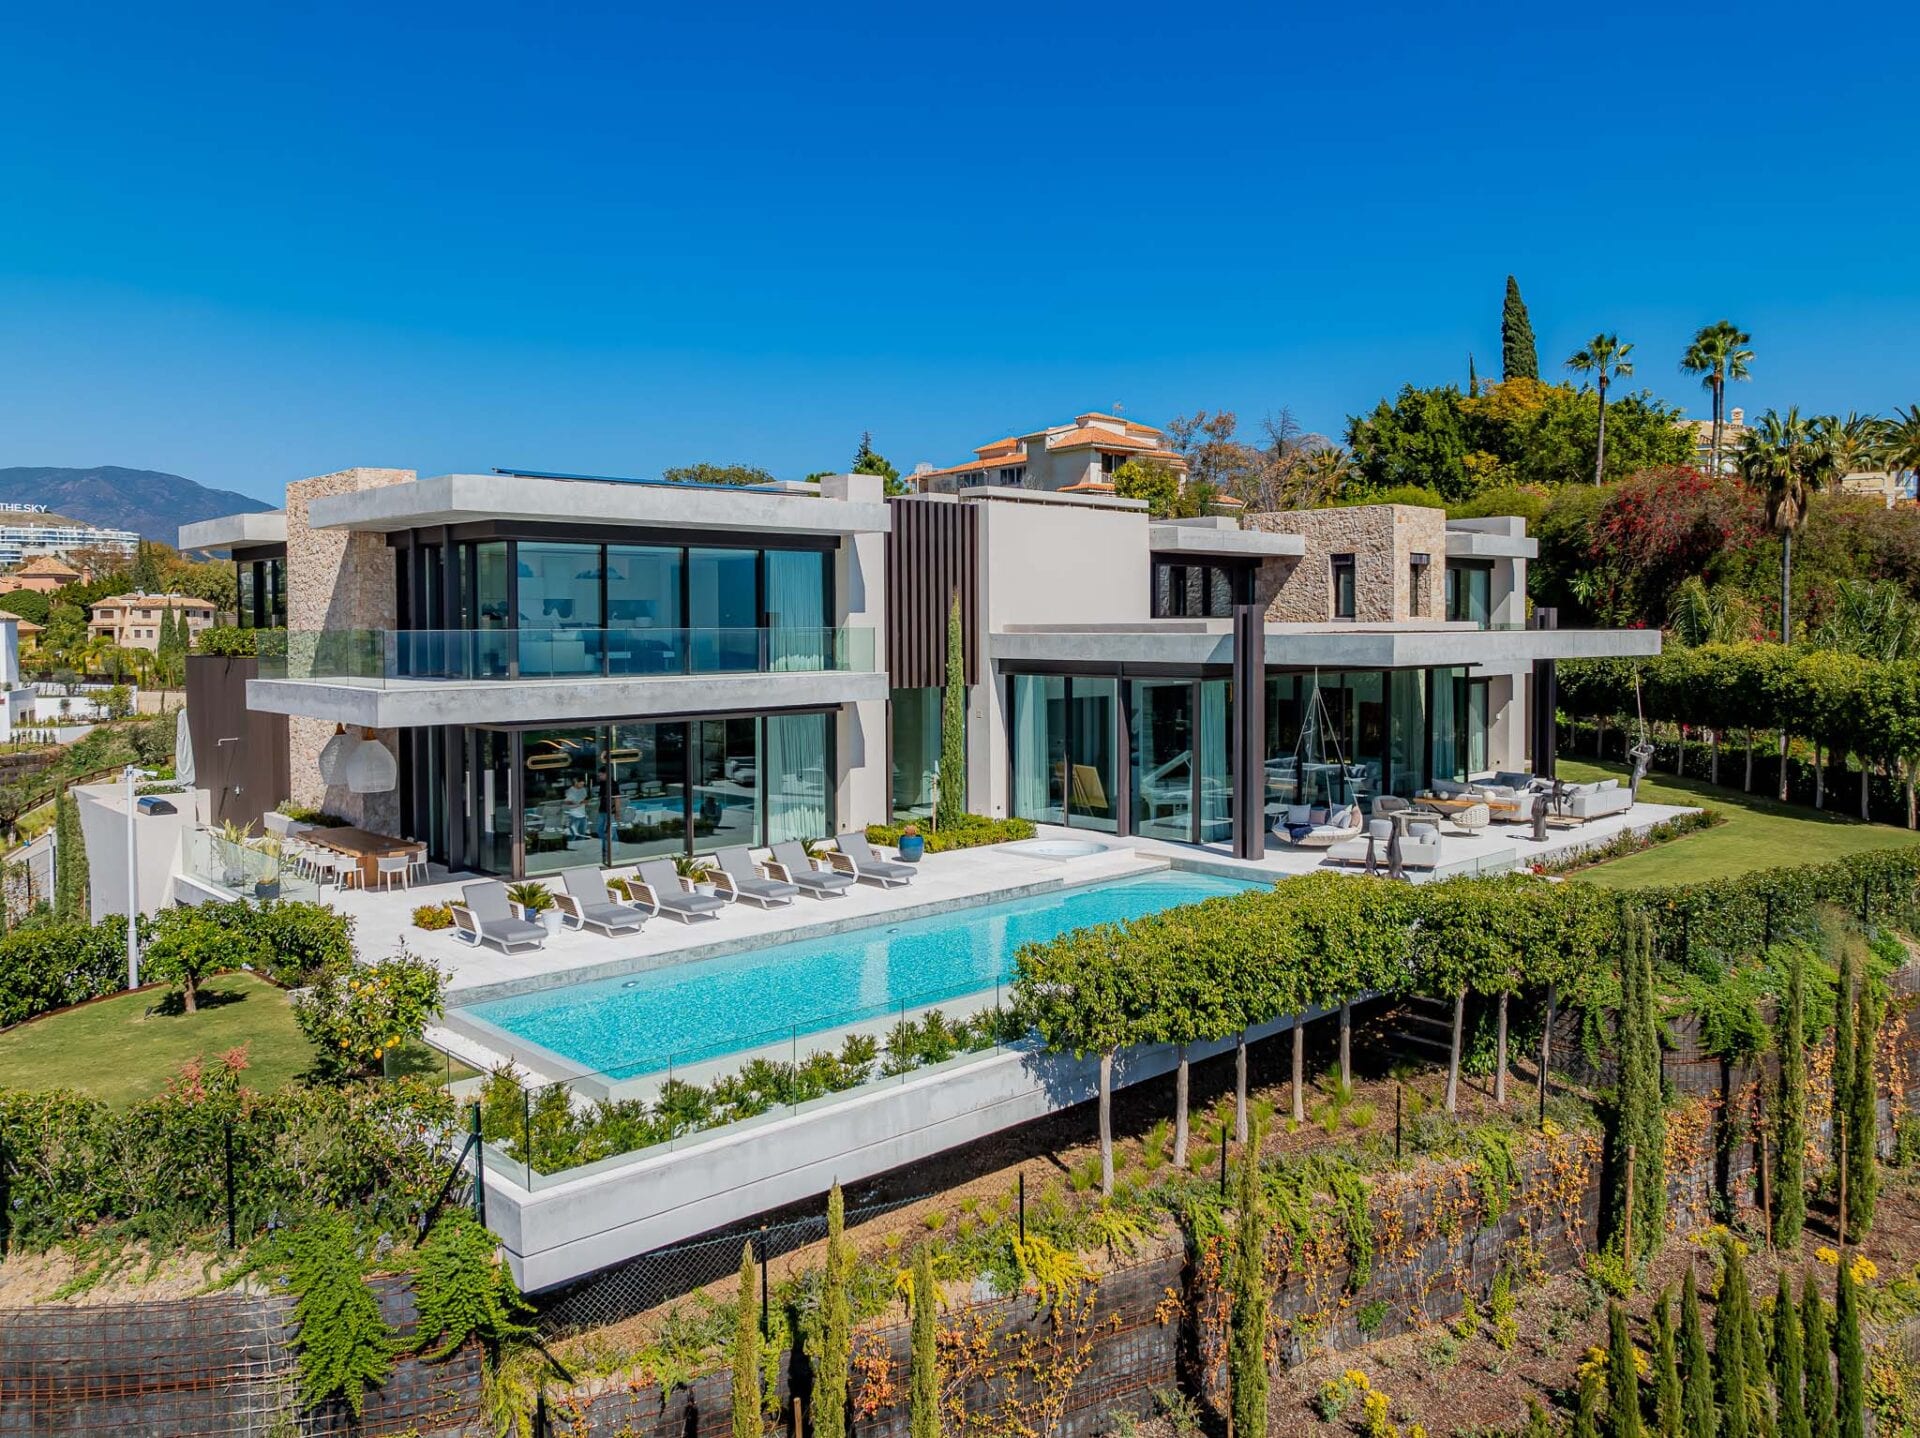
Arriving through the scenic, tree-lined roads of Herrojo Alto, the property welcomes you with elegant contemporary architecture enhanced by natural design elements. A spacious driveway leads to the grand entrance, where the house immediately impresses with its sense of space, light, and seamless connection to the landscape through large floor-to-ceiling windows.
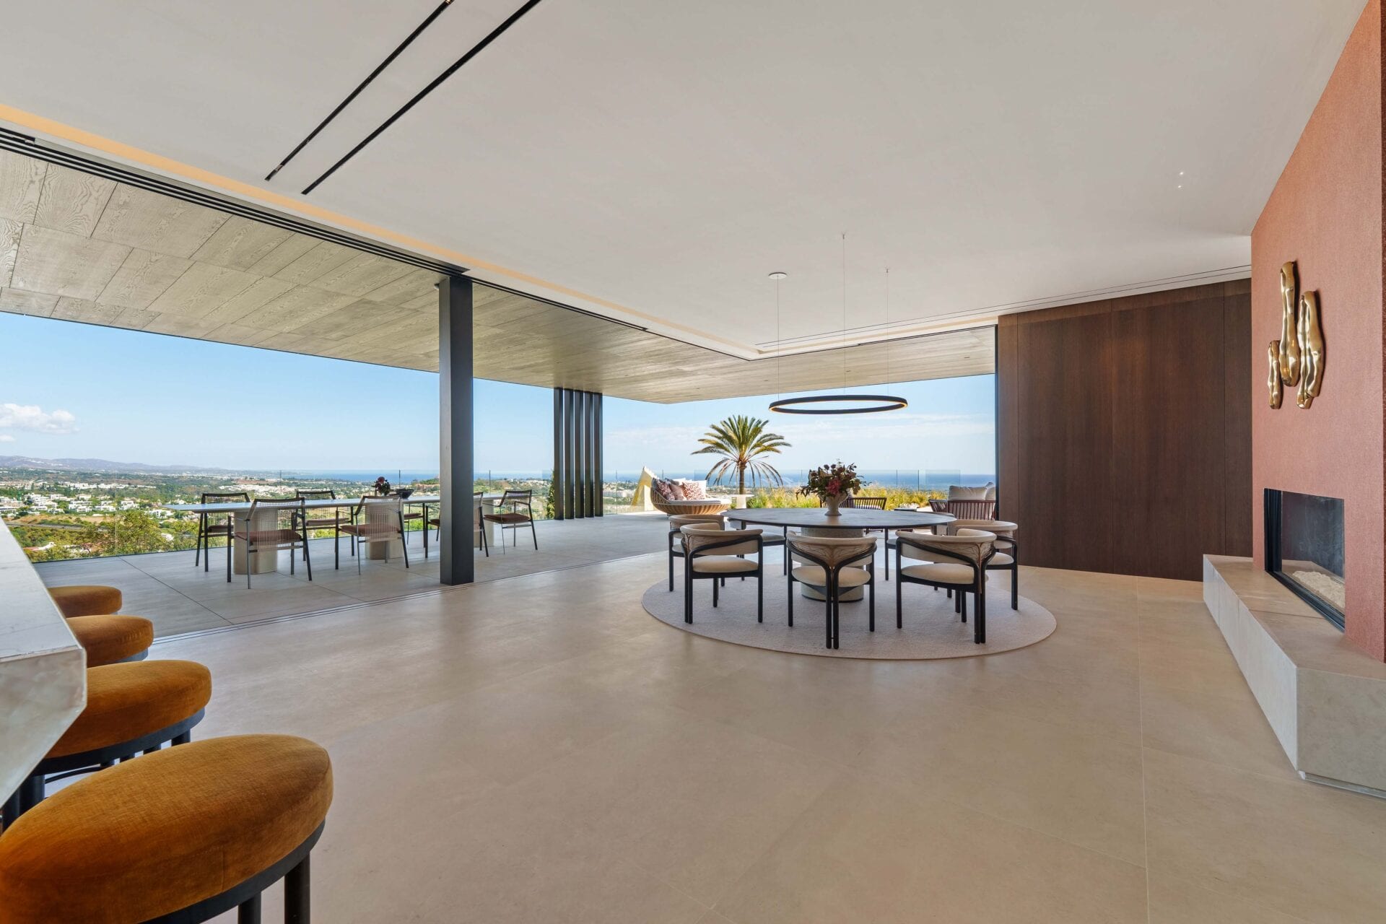
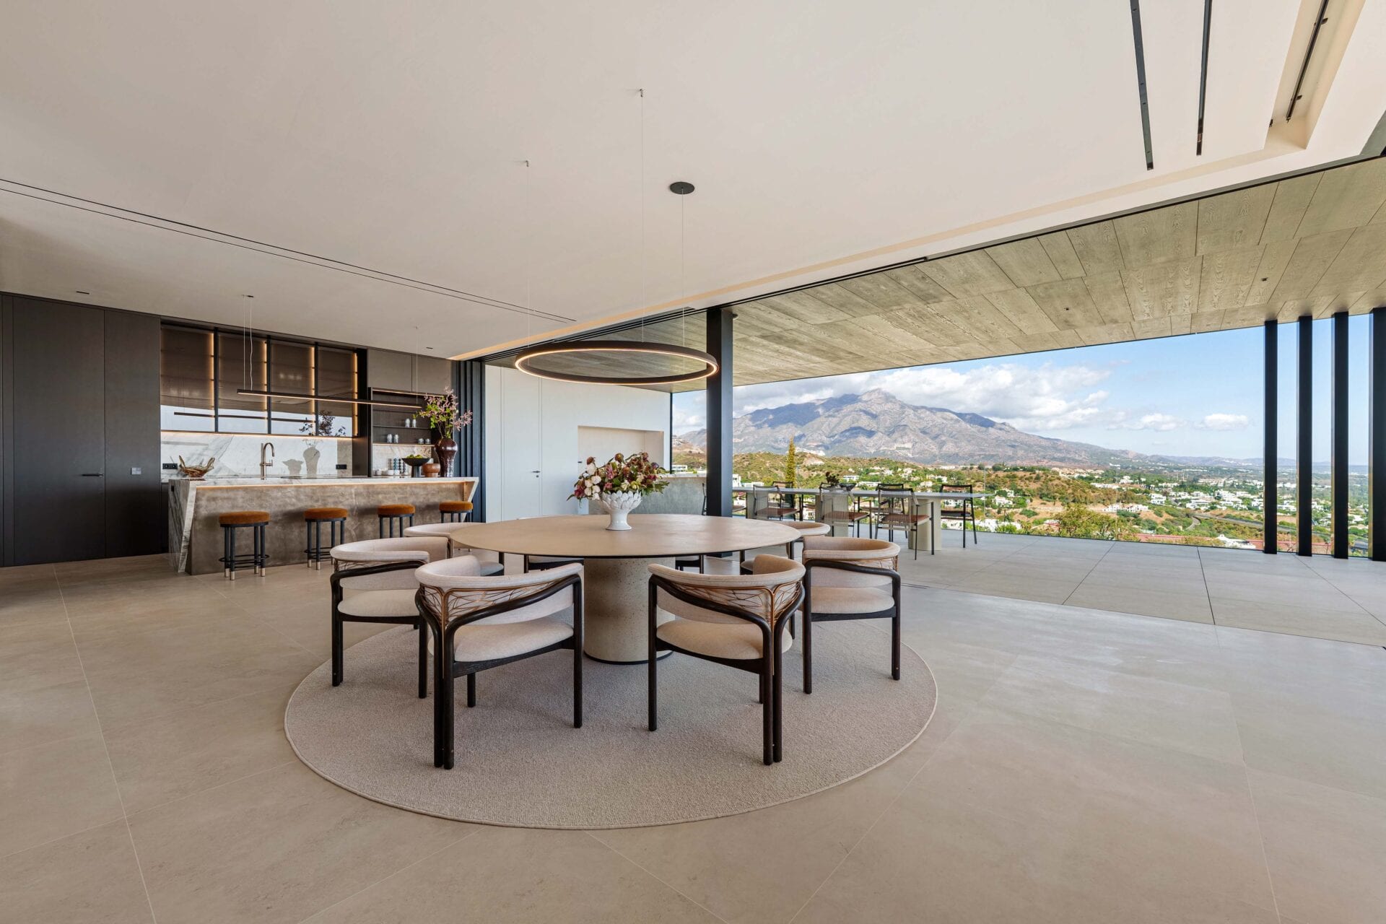
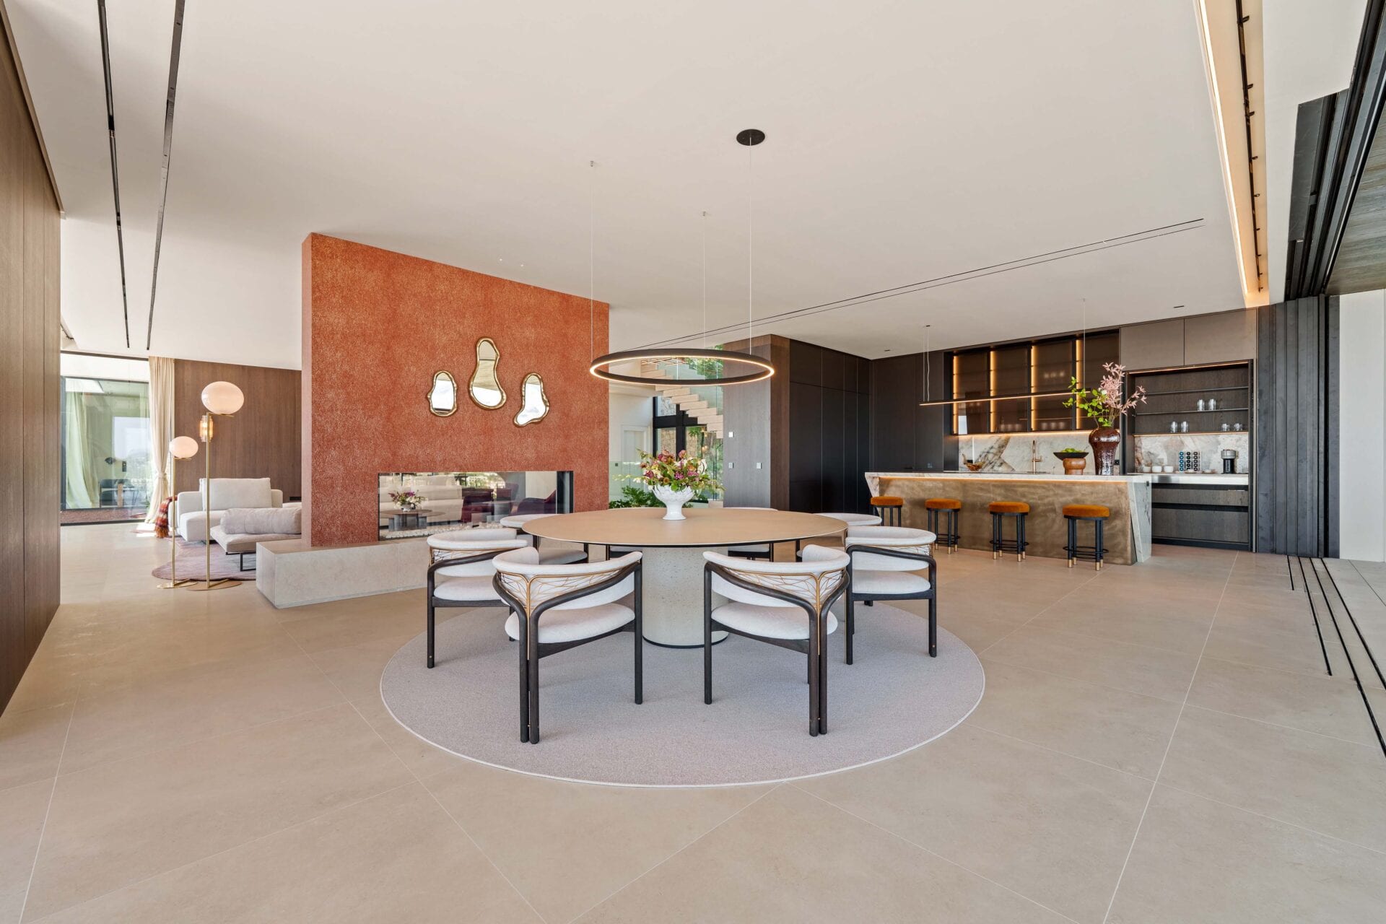
Inside, the main level features a spacious open-plan living area with a stylish lounge and fireplace, which separates the sitting area from the dining room and modern kitchen. The kitchen opens directly onto an outdoor cooking area, perfect for entertaining and enjoying the Mediterranean climate. This level also includes two beautifully appointed guest bedrooms, both with en-suite bathrooms.
The upper floor is dedicated to private living, featuring three en-suite bedrooms, including an exceptional master suite of over 70 m². The master suite includes a walk-in dressing room, luxurious bathroom, and private terrace with a jacuzzi, offering a serene retreat with breathtaking views.
The lower level spans nearly 800 m² and is designed for relaxation and entertainment, featuring multiple lounges, a playroom, a cinema room, a gym, and a full indoor spa area with pool and jacuzzi. This level also includes a home office, a large garage with capacity for eight cars, and three additional en-suite bedrooms, one of which has a private entrance and kitchenette, ideal for staff or guests.
Combining striking architecture, sophisticated design, and unparalleled amenities, this villa offers a truly exceptional lifestyle in one of Marbella’s most exclusive locations.
Szczegóły
- Powierzchnia zabudowy
- 1696 m²
- Powierzchnia działki
- 1963 m²
- Powierzchnia tarasu
- 612 m²
- Typ nieruchomości
- Willa
- Miejscowość
- Benahavis
- Udogodnienia
Widoki
- Widok na morze
- Widok na ogród
Otoczenie i bezpieczeństwo
- Osiedle zamknięte
- Ochrona 24 h
Na zewnątrz
- Prywatny ogród
- Zadaszony taras
- Grill
- Prywatny taras
- Basen wewnętrzny
- Basen zewnętrzny
Wnętrze
- Otwarta kuchnia
- Spa
- Siłownia
- Sauna
- Kino domowe
- Komórka lokatorska
Komfort
- Inteligentny dom
- Wiata garażowa
- Garaż
- Klimatyzacja
- Ogrzewanie podłogowe
Styl
- Nowoczesny
- Współczesny
W pobliżu
- Park
- Szkoły
- Komunikacja publiczna
- Kościół
- Marina
- Pole golfowe
- Sklepy
- Morze
- Centrum miasta
- Usługi
- Restauracje
- Centrum sportowe
- Stajnie
- Total size
- 2309 m²
Koszty roczne
- Community fees
- 369 € rocznie (30,75 € miesięcznie)
Wartości przybliżone, według właściciela lub źródła oferty.
Wideo
W pobliżu
Więcej nieruchomości w okolicy: Benahavis
 Villa · Benahavis
EXQUISITE CONTEMPORARY VILLA WITH PANORAMIC SEA VIEWS
18 650 000 €8 sypialni8 łazienki1451 m² Villa · Benahavis
CONTEMPORARY VILLA WITH PANORAMIC SEA VIEWS IN LA QUINTA
13 800 000 €6 sypialni6 łazienki738 m²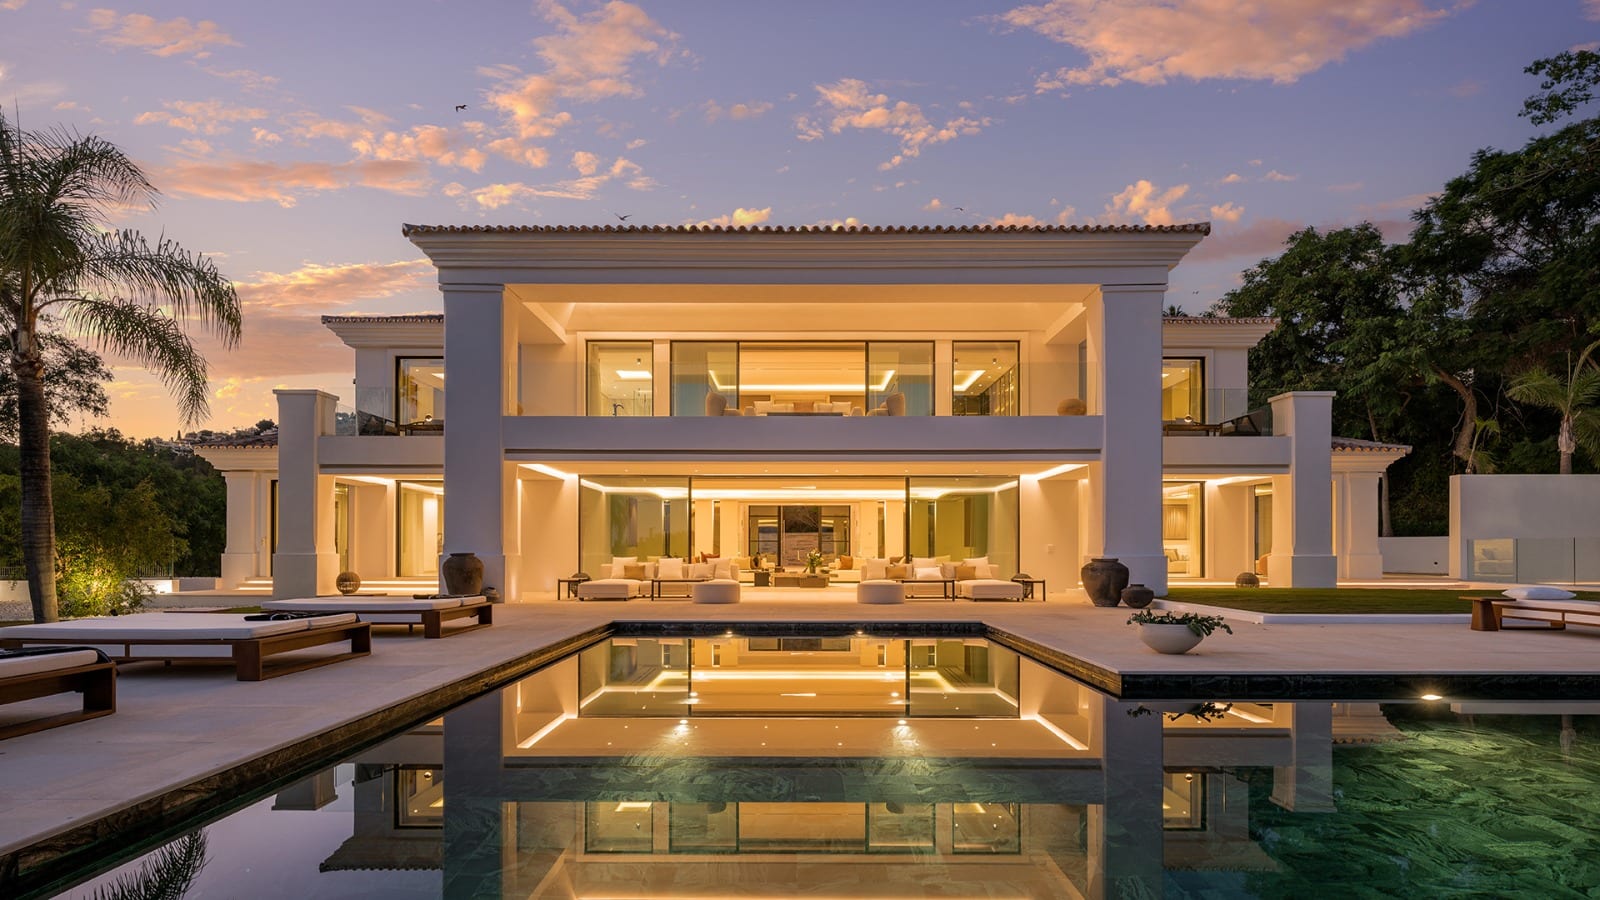 Villa · Benahavis